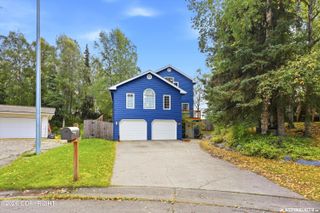
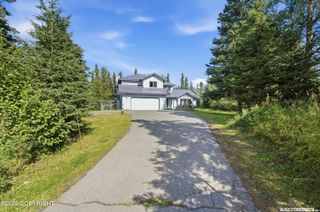
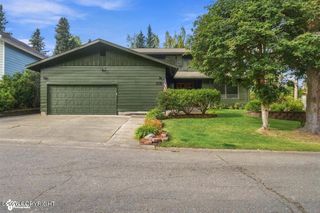
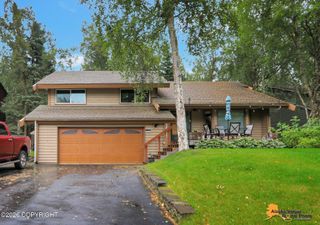
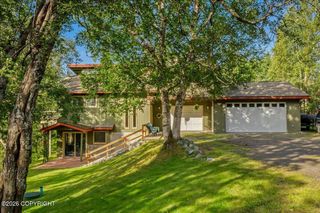
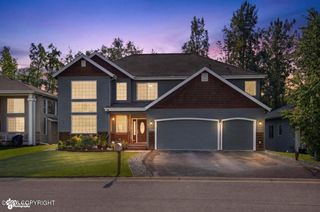
10931 Polar Drive, Anchorage, AK 99516
- 3 beds |
- 3 baths |
- 3,350 sqft
 Single-Family Home
  Built in 1983
  0.53acre lot
 2 car garage
  $209/sqft
  Listed 3 months ago
Property Description
Set in a very coveted location, this well built 3 story home with views includes an ADU for additional income potential. Starting upstairs you will find the spacious primary suite. This space, modified from the original plan, includes a large primary bed and bath with double sinks, washer and dryer, and walk-in closet. All with the added benefit of a nice separation from the rest of the home. The main floor features cathedral tongue and groove ceilings, wood stove with rock surround, and large picture windows. The kitchen is equipped with oak cabinets and a spacious island, providing ample workspace and storage. You will love the large sundeck overlooking the .53 acre yard space. This home feels very private when you're sitting inside the home because of the elevation of the lot. The lower level is designed as a walkout basement, making it an ideal guest suite with its own private exterior entrance. This level includes a large bedroom, and a full bath with a tiled tub surround. The downstairs bar/ kitchen is set up with a dishwasher, full sink, fridge and a range. The TV's in this space are synced, making it the perfect place to gather with friends for movie night or to watch the big game. This could easily be converted into a separate rental space as the tenants cane get downstairs without having to walk through therein part of the home. This location would be ideal for a jump off point for all of the things Southcentral has to offer. Guests will love the space and the sauna. The large family room would work perfectly for kids young and old to have space for any hobby or game night. A nice large sauna, with multiple benches finishes the space off as a nice relaxing retreat. Making your way outside you'll appreciate the ample room for parking, and the nice lawn space with a firepit. Property Highlights 2022 roof replaced 2021 Pressure tank replaced Cinnamon is considered a City maintained street and it gets plowed all the way out. 2013 4 bedroom Septic was replaced Large garage with tall ceilings. Appliances will stay
- Listing Status:
- Active
- Date Added:
- June 5, 2026
- Data Last Updated:
- September 25, 2026 at 2:38AM
- Listing Office:
- Tanner Group Premier Real Estate : 907-232-8607
- MLS ID:
- 26-6295

- General: Garage Door OpenerRV ParkingViewPrivate YardAccessory Dwelling Unit (ADU)
- Style: Traditional
- Parking: Attached
- Roofing: AsphaltCompositionShingle
- General: Wood Frame - 2x6BlockPoured Concrete
- Road/Access: Dedicated Road
- Originating MLS: Alaska Multiple Listing Service
- Zoning: R6 - Suburban ResidentialBruin Park L6 B10161010700001
- View: City LightsMountain(s)
- Water: Private
- Sewer: Septic Tank
- Source: Alaska Multiple Listing Service
This listing courtesy of Tanner Group Premier Real Estate
Monthly Payment
- Principal & Interest $
- Property Taxes $
- Home Insurance $
- VA Funding Fee $