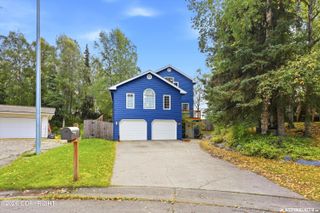
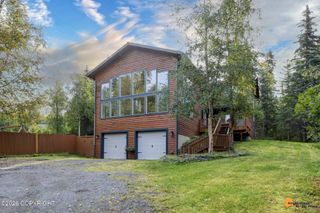
11200 Mael Street, Anchorage, AK 99516
- 3 beds |
- 4 baths |
- 3,710 sqft
 Single-Family Home
 Built in 1979
 0.93acre lot
 7 car garage
 $249/sqft
 Listed 1 month ago
Property Description
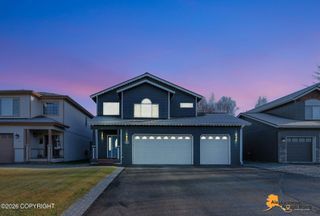
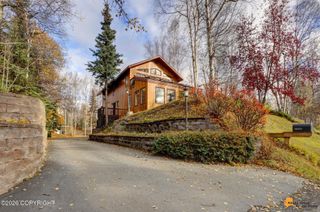
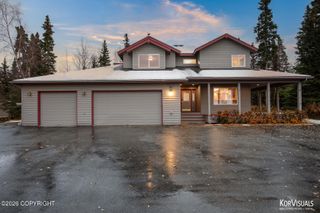
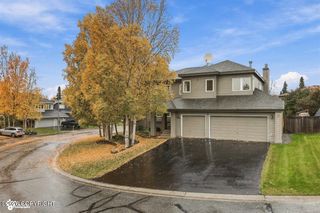
SPACE, PRIVACY & AN INCREDIBLE SHOP! Situated on nearly an acre in South Anchorage, this large home offers 3 bedrooms, 3.5 bathrooms, plus two additional private rooms ideal for office or guest space. Multiple living areas with 2 wood stoves, an attached 3+car garage, and a massive 1,197 SF detached 4+car shop with mezzanine storage & RV bay garage door. Home is served by a 3-bedroom septic system A home with room for real life: 3,710 SF, multiple living areas, 3 bedrooms plus 2 private flex rooms, and a layout that gives everyone space to spread out. Built out of solid 2X6 construction. A shop built for serious projects: The 1,197 SF detached 4-car shop offers mezzanine storage and previously housed a vehicle lift--ideal for automotive work, equipment, hobbies, or a substantial workspace. Features RV garage bay door. Work-from-home with added security: The lower level was previously used as a professional framing workspace and includes security bars on the windows plus three built-in fire safes that stay with the property. Space for the Alaska lifestyle: Nearly an acre, mature trees, a large gravel parking area, attached 3+car garage, and detached 4+car shop provide room for trucks, trailers, boats, toys, and gear. Plus additional storage with sheds. Room to live the way you want: Multiple living areas and flexible bonus rooms create space for work, guests, hobbies, or relaxing. The home also offers three bedrooms with direct bath access, including a private primary suite and two additional bedrooms connected by a Jack-and-Jill bath.
- Listing Status:
- Active
- Date Added:
- October 9, 2026
- Data Last Updated:
- November 9, 2026 at 7:37PM
- Listing Office:
- Jack White Real Estate : 907-562-6464
- MLS ID:
- 26-12436

- General: RV ParkingViewCorner LotStorage
- Style: Hlsd Rnch/Dlt BsmntSplit Level
- Parking: AttachedDetachedHeated Garage
- Roofing: Metal
- General: Wood Frame - 2x6Poured ConcreteSlab
- Road/Access: Dedicated RoadGravel
- Originating MLS: Alaska Multiple Listing Service
- Zoning: R6 - Suburban ResidentialDel's L10154920100001
- View: Territorial
- Water: PrivateWell
- Sewer: Septic Tank
- Source: Alaska Multiple Listing Service
This listing courtesy of Jack White Real Estate
Monthly Payment
- Principal & Interest $
- Property Taxes $
- Home Insurance $
- VA Funding Fee $