12110 Upper Heritage Circle, Anchorage, AK 99516
- 5 beds |
- 6 baths |
- 6,687 sqft
 Single-Family Home
  Built in 2008
  0.94acre lot
 6 car garage
  $277/sqft
  Listed 2 months ago
Property Description
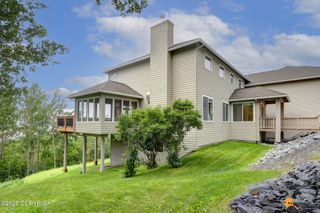
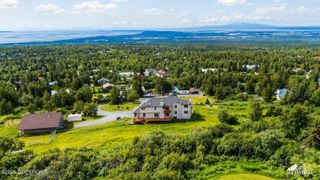
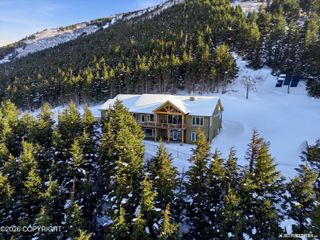
Situated on a corner lot, one of the best locations in Cross View, with a circular driveway which delivers family & friends to the inviting front door of this beautiful home. Soaring ceilings, walls of windows, stunning entertainers' kitchen, spacious rooms, large west-facing deck, estate wrought-iron fencing around the backyard, all contribute to the livability of this special home, offering an exceptional family plan on 3 levels with walk-out basement. Besides the main level oversized 4 car garage, a 2nd driveway gives access to a lower additional garage, workshop and amazing storage. Two family rooms include one on the 3rd floor off the bedrooms plus the walk-out basement family room with space for a pool table, exercise equipment, 2nd kitchenette for entertaining, a theater room and a 5th bedroom and bath. Alternatively, the main floor office with double French doors could be utilized as an additional bedroom if needed as the powder room also features a shower. Brand new carpeting & pad were just installed in September 2026 on the entire upper floor and both staircases plus in the media room on the lower level. The remainder of the lower level was re-carpeted in the spring of 2026. Cherry floors and cabinetry, granite and onyx countertops, fine appliances, and lovely territorial views all combine to deliver an enviable environment to enjoy Alaskan living at its finest. Come home to 12110 Upper Heritage Circle.
- Listing Status:
- Active
- Date Added:
- July 15, 2026
- Data Last Updated:
- September 25, 2026 at 6:37AM
- Listing Office:
- The Agency Anchorage : 907-531-7446
- MLS ID:
- 26-8402

- General: Covenant/RestrictionFenced YardFire Service AreaGarage Door OpenerHome Owner Assoc.Road Service AreaRV ParkingViewCorner LotLightingSBOS Reqd-See RmrksStorageIn City LimitsPaved DrivewayPrivate YardCul-de-sac
- Style: Other
- Parking: AttachedHeated GarageCircular Driveway
- Roofing: CompositionShingle
- General: Wood FrameWood Frame - 2x6Two-Story W/BsmntPoured Concrete
- Road/Access: Dedicated RoadPavedMaintained
- HOA Amenities: 250.0Yearly
- Originating MLS: Alaska Multiple Listing Service
- Zoning: R6 - Suburban ResidentialCross View Estates L9 B20152217100001
- View: City LightsMountain(s)PartialTerritorial
- Utilities: Phone ConnectedCable Available
- Water: Private
- Sewer: Septic Tank
- Source: Alaska Multiple Listing Service
This listing courtesy of The Agency Anchorage
Monthly Payment
- Principal & Interest $
- Property Taxes $
- Home Insurance $
- VA Funding Fee $