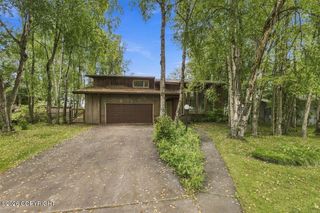
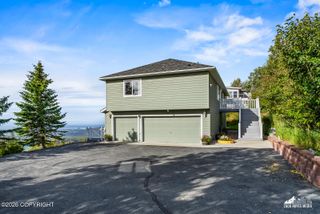
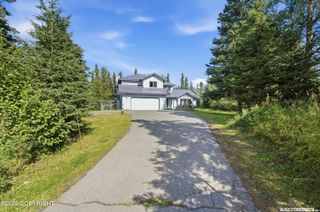
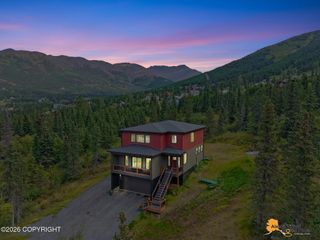
12201 Graiff Street, Anchorage, AK 99507
- 4 beds |
- 3 baths |
- 2,442 sqft
 Single-Family Home
  Built in 1984
  1.36acre lot
 2 car garage
  $346/sqft
  Listed 1 month ago
Property Description
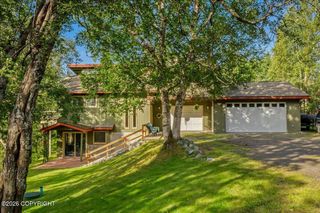
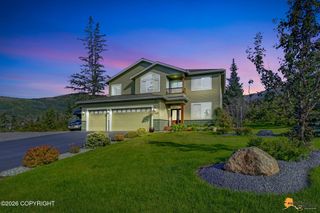
Surrounded by thoughtfully designed gardens and mature landscaping, this property offers an extraordinary outdoor experience. Multiple seating areas, walking paths, raised garden beds and abundant seasonal blooms complement the panoramic views of Mt. Susitna, Cook Inlet, and downtown. Wildlife is commonly observed on the property, offering a true AK experience throughout the changing seasons. Rich wood ceilings, expansive windows, and a floor-to-ceiling stone fireplace anchor the spacious living room, creating a warm and inviting gathering space. The thoughtfully designed kitchen offers extensive oak cabinetry, a center island with gas cooktop, breakfast bar seating, and abundant prep space. Filled with natural light, the home showcases picturesque views, generous room sizes, and a layout designed for everyday comfort. Meticulously maintained inside and out, every space reflects years of exceptional care and attention to detail.
- Listing Status:
- Active
- Date Added:
- August 7, 2026
- Data Last Updated:
- September 25, 2026 at 12:39AM
- Listing Office:
- Realty ONE Group Aurora : 907-312-7663
- MLS ID:
- 26-10036

- General: Fire Service AreaGarage Door OpenerRV ParkingViewLightingIn City LimitsPrivate YardPoultry AllowedCul-de-sac
- Style: Two-Story Reverse
- Parking: AttachedHeated GarageTuck Under
- Roofing: AsphaltShingle
- General: Wood FrameWood Frame - 2x6Poured Concrete
- Road/Access: Gravel
- Originating MLS: Alaska Multiple Listing Service
- Zoning: R6 - Suburban ResidentialT12NR03WS24 N2NE4SW4SESW40152420600001
- View: City LightsInletMountain(s)UnobstructedTerritorial
- Water: PrivateWell
- Sewer: Septic Tank
- Source: Alaska Multiple Listing Service
This listing courtesy of Realty ONE Group Aurora
Monthly Payment
- Principal & Interest $
- Property Taxes $
- Home Insurance $
- VA Funding Fee $