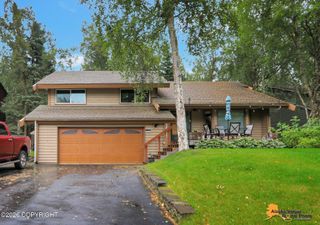
13429 Karen Street, Anchorage, AK 99516
- 4 beds |
- 3 baths |
- 2,688 sqft
 Single-Family Home
  Built in 1971
  8,712sqft lot
 1 car garage
  $231/sqft
  Listed 27 days ago
Property Description
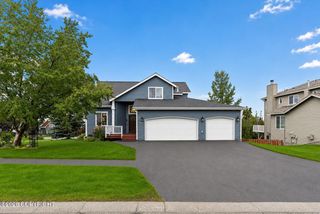
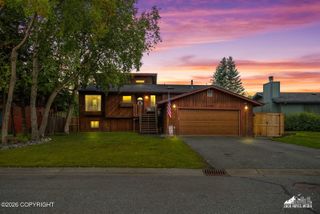
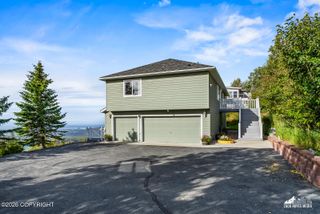
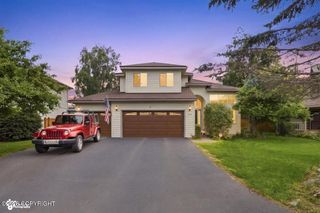
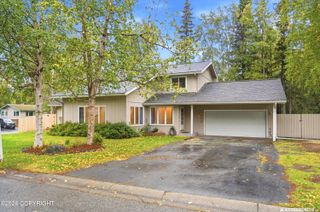
PRICE REDUCTION & SELLER NOW OFFERING 10K TOWARDS BUYER CLOSING COSTS + 1 YEAR HOME WARRANTY! Welcome to 13429 Karen Street--a beautifully transformed 4-bedroom, 3-bath home offering approximately 2,688 SF of thoughtfully renovated living space. This isn't a quick cosmetic remodel; quality craftsmanship, premium materials and exceptional attention to detail are evident throughout, including many improvements you won't immediately see. The kitchen features refinished solid oak cabinetry, quartz countertops, stacked subway tile backsplash, custom walnut floating shelves, Bosch appliances and a KitchenAid downdraft gas cooktop. All three bathrooms were completely rebuilt from the studs using premium Wedi and Laticrete waterproofing systems beneath beautiful large-format tile, custom shower niches, glass enclosures and quality Moen and Kohler fixtures. Fresh paint, durable LVP and plush carpet, solid-core doors, updated trim and hardware, and dimmable recessed lighting continue throughout. The extensively renovated basement features reframed and insulated exterior walls, new drywall and finishes, hydronic baseboard heat and a code-compliant egress window creating a legal fourth bedroom. Outside, a distinctive architectural accent crafted from thermally modified ash hardwood adds warmth and character to the home's exterior. The beautifully maintained 9,000 SF cul-de-sac lot features a manicured lawn, large Trex entertaining deck with solar lighting, massive gated RV parking pad, storage shed and one-car garage. Enjoy direct access to the walking path behind the property and a 400 ft walk to Hamilton Park. 13429 Karen Street isn't simply updated--it's been thoughtfully transformed with substantial improvements both seen and unseen, creating a truly move-in-ready home designed to be enjoyed from day one.
- Listing Status:
- Active
- Date Added:
- September 1, 2026
- Data Last Updated:
- September 24, 2026 at 11:38PM
- Listing Office:
- Leading Edge Realty, LLC : 907-337-5363
- MLS ID:
- 26-11123

- General: Fenced YardGarage Door OpenerRoad Service AreaRV ParkingStoragePaved DrivewayCul-de-sac
- Style: Raised Ranch
- Parking: Attached
- Roofing: AsphaltShingle
- General: BlockWood Frame - 2x4BlockPoured Concrete
- Road/Access: Paved
- Originating MLS: Alaska Multiple Listing Service
- Zoning: R1 - Single Family ResidentialState Manor L940181110900001
- Water: Public
- Sewer: Public Sewer
- Source: Alaska Multiple Listing Service
This listing courtesy of Leading Edge Realty, LLC
Monthly Payment
- Principal & Interest $
- Property Taxes $
- Home Insurance $
- VA Funding Fee $

 New - 2 days ago