1635 Crescent Drive, Anchorage, AK 99508
- 3 beds |
- 3 baths |
- 2,540 sqft
 Single-Family Home
 Built in 1966
 7,841sqft lot
 1 car garage
 $189/sqft
 Listed 19 days ago
Property Description
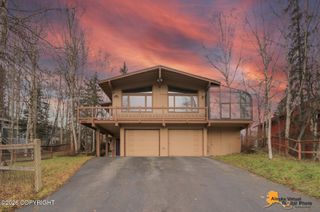
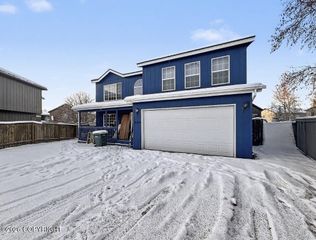
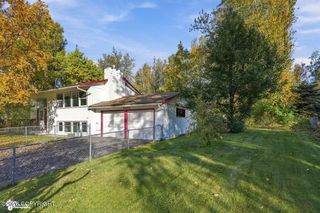
Turn-Key Ranch Style Home with Daylight Basement in Desirable Geneva Woods Near the U-Med District! Welcome to this spacious, turn-key ranch-style home with daylight basement offering 2,540 sq. ft., 3 bedrooms, and 3 full bathrooms in the desirable Geneva Woods neighborhood. Featuring a versatile daylight basement and a large, fully fenced backyard this home offers comfortable living spaces and a convenient location near the U-Med District, UAA, hospitals, trails, shopping, and dining. The main level features a spacious entry, inviting living and dining areas, and a well-appointed kitchen with stainless steel appliances and abundant cabinetry. Step out onto the deck overlooking the expansive, fully fenced backyard- perfect for relaxing or entertaining. The generously sized primary suite with ensuite bath is conveniently located on the main level and features a walk-in closet. An additional full bathroom upstairs provides convenience for guests, and direct access to the garage from the kitchen adds everyday functionality. Downstairs, the daylight basement offers two additional bedrooms, a third full bathroom, and two large living areas, providing plenty of room to spread out. A kitchenette adds versatility for hosting guests or creating additional flexible living space. Outside, enjoy the large, fully fenced backyard with a spacious storage shed and room for outdoor activities, gardening, or entertaining. Ideally situated in Geneva Woods near the U-Med District, this home combines generous living space, a flexible floor plan, and convenient access to UAA, hospitals, shopping, and recreational amenities. A wonderful opportunity to enjoy comfortable living in an established residential neighborhood!
- Listing Status:
- Active
- Date Added:
- October 28, 2026
- Data Last Updated:
- November 9, 2026 at 8:37PM
- Listing Office:
- Herrington and Company, LLC : 907-263-9333
- MLS ID:
- 26-13336

- General: Fenced YardFire Service AreaGarage Door OpenerRoad Service AreaRV ParkingIn City LimitsPaved DrivewayPrivate YardPoultry Allowed
- Parking: AttachedHeated Garage
- Roofing: AsphaltCompositionShingle
- General: Wood FrameTwo-Story W/BsmntBlock
- Road/Access: Dedicated RoadPavedMaintained
- Originating MLS: Alaska Multiple Listing Service
- Zoning: R1 - Single Family ResidentialLake Otis Park L4 BA0091020500001
- Water: Public
- Sewer: Public Sewer
- Source: Alaska Multiple Listing Service
This listing courtesy of Herrington and Company, LLC
Monthly Payment
- Principal & Interest $
- Property Taxes $
- Home Insurance $
- VA Funding Fee $