6132 Farpoint Drive, Anchorage, AK 99507
- 4 beds |
- 4 baths |
- 5,101 sqft
 Single-Family Home
  Built in 1984
  1.18acre lot
 3 car garage
  $231/sqft
  Listed 1 month ago
Property Description
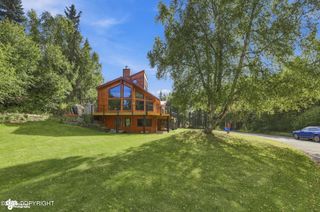
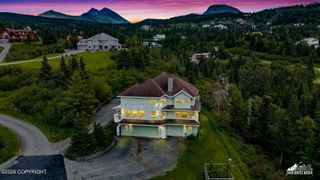
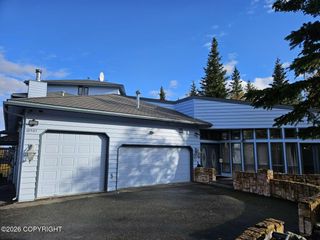
Perched on 1.18 acres in Stuckagain Heights, this Mark Ivy executive custom-designed home offers over 5,100 square feet with panoramic views of Cook Inlet, city lights, the Chugach Mountains, and, on clear days, Denali and Sleeping Lady. Enjoy the privacy of a hillside setting with convenient access via Basher Drive to Tudor Road and Boniface Parkway.. Features include: ADU with average of $24,000 annual rental income. 4 bedrooms | 4 full bathrooms | Heated 3-car garage Remodeled kitchen with granite countertops and updated fixtures Updated primary and downstairs bathrooms with granite countertops Luxury vinyl plank flooring and new carpet Original hardwood and tile flooring Updated LED lighting throughout Ceiling fans in bedrooms Built-in bookshelves Multiple decks designed to capture the views Major system updates include: Newer boiler (approximately 3-4 years old) On-demand tankless hot water system Private well and septic Versatile walkout lower level features: Updated Full kitchen with quartz island and pantry Dedicated laundry room Two yards with decks and grill areas Separate parking with boardwalk access for ADU Additional features include landscaped grounds, RV parking, convenient access to nearby trails, and a location that combines hillside privacy with an easy commute throughout Anchorage. Qualified buyers may have the opportunity to assume the seller's existing 2.5% VA loan, subject to lender and VA approval.
- Listing Status:
- Active
- Date Added:
- August 15, 2026
- Data Last Updated:
- September 25, 2026 at 4:37AM
- Listing Office:
- Keller Williams Realty Alaska Group of Wasilla : 907-864-6500
- MLS ID:
- 26-10151

- General: Fenced YardGarage Door OpenerRV ParkingViewStorageIn City LimitsTrailsidePrivate YardFire PitAccessory Dwelling Unit (ADU)
- Style: Split Level
- Parking: AttachedHeated Garage
- Roofing: AsphaltUnknown - BTVCompositionShingle
- General: Wood FramePoured Concrete
- Road/Access: PavedMaintained
- Originating MLS: Alaska Multiple Listing Service
- Zoning: R10 - Residential Alpine/SlopeStuckagain Manor L7 B10410232200001
- View: City LightsInletMountain(s)Unobstructed
- Water: Private
- Sewer: Septic Tank
- Source: Alaska Multiple Listing Service
This listing courtesy of Keller Williams Realty Alaska Group of Wasilla
Monthly Payment
- Principal & Interest $
- Property Taxes $
- Home Insurance $
- VA Funding Fee $