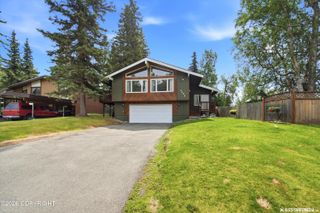
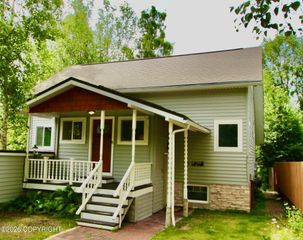
6901 Serenity Drive, & Country Lane Est L5 B1, Anchorage, AK 99502
- 3 beds |
- 3 baths |
- 2,070 sqft
 Single-Family Home
  Built in 1986
  0.34acre lot
 2 car garage
  $304/sqft
  Listed 7 days ago
Property Description
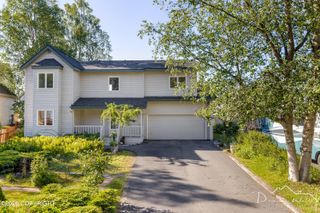
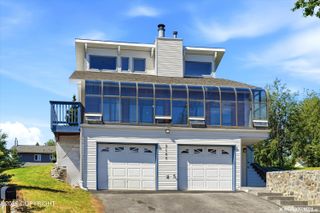
Comfort, peace and elegance, with all the modern amenities. Well-placed in a hidden gem of a neighborhood located near the entrance of Kincaid Park, this home offers direct connections to park trails and access to the neighborhood's private greenbelt, basketball & tennis/pickleball courts. A gorgeous entry warmly greets you with in-floor heating, custom benches and cabinetry. The home features . . an open concept main floor, with cathedral ceilings, making it a perfect venue for entertaining. The kitchen, stunning in its own right, is completely updated with modern amenities, including a Viking gas range, smart fridge, farmhouse sink, quartz countertops, custom cabinetry, rollout drawers and USB ports on the kitchen island. The deck, just off the kitchen, captures morning and evening sun. Downstairs you'll find an impressive master suite with a large walk-in closet, plus an executive dressing room straight out of your dreams. The ensuite features a multi-head shower and body sprays, and is plumbed for a steam shower. The second bedroom has new French closet doors and built-in shelving. The Gable loft room is punctuated by alcoves and window seating, and connects to an exterior deck. This room could be used as a bedroom, office, family room or den. The house has hardwood flooring, marble and concrete tile throughout. Triple-pane windows keep out the cold and noise, providing an additional layer of peace in this already quiet nook of Anchorage. The laundry room features a smart washer and dryer, with additional cabinetry for storage. Don't miss the pantry room just off the half bath, and find even more storage space in the garage and storage room in the back of the house. Please note that Lot 5 is included in the sale; a portion of the driveway is on Lot 5. Lot square footage in the listing information encompasses both lots. The retaining wall on the north side is brand new. Be sure to check out the fire pit at the top of the property, which catches the evening sun and offers a treetop-level view. Don't miss this rare opportunity to have it all! HOA dues are $475.00 per lot per year for a total of $900 a year, or as a monthly calculation, $75 a month.
- Listing Status:
- Active
- Date Added:
- August 6, 2026
- Data Last Updated:
- August 10, 2026 at 2:37PM
- Listing Office:
- RE/MAX Dynamic Properties : 907-865-4700
- MLS ID:
- 26-9747

- General: Home Owner Assoc.LightingStorageHome WarrantyHot TubFire Pit
- Style: Traditional
- Parking: AttachedHeated Garage
- Roofing: AsphaltShingle
- General: Wood FramePoured Concrete
- Road/Access: PavedMaintained
- HOA Amenities: 75.0Monthly
- Originating MLS: Alaska Multiple Listing Service
- Zoning: R1A - Single Family ResidentialCountry Lane Estates L4-5 B10110513400001
- Water: Public
- Sewer: Public Sewer
- Source: Alaska Multiple Listing Service
This listing courtesy of RE/MAX Dynamic Properties
Monthly Payment
- Principal & Interest $
- Property Taxes $
- Home Insurance $
- VA Funding Fee $