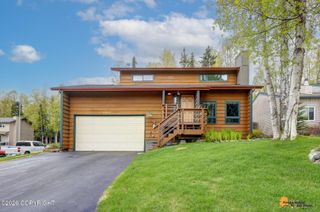
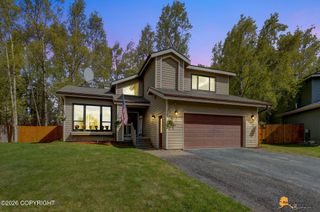
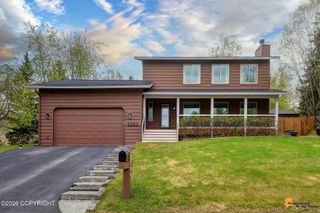
8201 Robert Drive, Anchorage, AK 99516
- 3 beds |
- 3 baths |
- 1,914 sqft
 Single-Family Home
  Built in 1986
  0.77acre lot
 2 car garage
  $321/sqft
  Listed 3 days ago
Property Description
Peaceful & charming Alaskan chalet-style home in Bear Valley with inlet, mountain, and city views. Brimming with personality, this home offers an oversized two-car garage with workbench and storage, plus an arctic entry to keep the cold at bay. The remodeled kitchen features quartz countertops, newer stainless steel appliances, and a Moroccan tile backsplash. Soaring vaulted ceilings and a fireplace insert add warmth and character to the family room. The main floor includes a bedroom and full bath, while upstairs the primary suite features a custom walk-in shower and adjoining loft ideal for an office, workout area, or second living space. The lower level offers MIL potential with a bedroom, bath, and kitchenette or flex space. Sellers considered an Air BNB at one point. Home features an oversized, insulated 624 sq. ft. 2-car garage and large work bench. Outside, enjoy a large Trex deck, spacious backyard, fire pit, expansive views, and wildlife throughout the year. New septic, lawn will be hydro seeded, circular drive, privacy, and direct trail access complete the package to this private slice of Bear Valley.
- Listing Status:
- Active
- Date Added:
- May 28, 2026
- Data Last Updated:
- May 31, 2026 at 7:39PM
- Listing Office:
- Herrington and Company, LLC : 907-263-9333
- MLS ID:
- 26-6123

- General: Garage Door OpenerRV ParkingViewPrivate YardFire PitPoultry Allowed
- Style: A-Frame
- Parking: AttachedCircular Driveway
- Roofing: Metal
- General: Wood FrameTwo-Story W/BsmntOther
- Road/Access: Dedicated RoadDirtGravelMaintained
- Originating MLS: Alaska Multiple Listing Service
- Zoning: R7 - Intermediate Rural ResidentialRabbitt Creek View & Heights L17A B8H0205714200001
- View: City LightsInletMountain(s)
- Utilities: Cable Connected
- Water: Well
- Sewer: Septic Tank
- Source: Alaska Multiple Listing Service
This listing courtesy of Herrington and Company, LLC
Monthly Payment
- Principal & Interest $
- Property Taxes $
- Home Insurance $
- VA Funding Fee $