21212 Rock Ptarmigan Street, Chugiak, AK 99567
- 3 beds |
- 3 baths |
- 2,411 sqft
 Single-Family Home
  Built in 1993
  0.43acre lot
 2 car garage
  $261/sqft
  Listed 6 days ago
Property Description
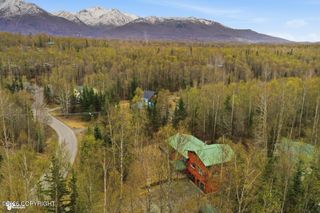
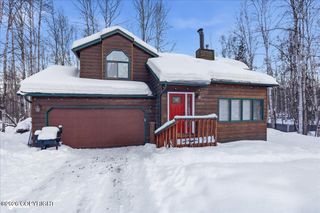
Truly one-of-a-kind custom home in Chugiak, nestled on a magical, professionally landscaped lot! This rare gem combines architectural character with modern luxury across three fully finished levels, boasting real hardwood floors and custom built-ins throughout. The stunning primary suite features a marble shower, a massive walk-in closet, a dedicated built-in office, and private access to yard. Beyond its charm, this home has been meticulously updated and maintained with peace of mind built right in. Key Updates & Features: 2021 Major Remodel: Lower level/basement completely transformed from the studs up (new interior framing, drywall, ceiling, windows, doors, trim, electrical, and plumbing). Premium Flooring (2021): Beautiful new hardwood flooring installed throughout the home. Systems & Efficiency: New high-capacity on-demand hot water heater (2021), new water softener (Sept 2025), and top-tier insulation packages (Attic spray foam in 2012, exterior basement in 2014, interior basement in 2021). Exterior & Upkeep: Driveway routinely professionally resealed (last completed in 2025) and brand-new back deck steps (June 2025). Standing seam metal roof; built to last and offers sleek appearance consistent with high end homes. Comfort, character, and complete turn-key readiness in every corner. COSA available soon! School Logistics: Bus stop within eye view of the kitchen windows. Home is located within the Spanish emersion program boundary.
- Listing Status:
- Active
- Date Added:
- May 29, 2026
- Data Last Updated:
- May 31, 2026 at 5:39PM
- Listing Office:
- EXP Realty, LLC : 907-519-0095
- MLS ID:
- 26-5962

- General: Fire Service AreaGarage Door OpenerRoad Service AreaRV ParkingViewCorner LotStorageTrailsidePrivate YardKennel
- Style: Split Level
- Parking: DetachedCircular Driveway
- Roofing: Metal
- General: Wood FrameTwo-Story W/BsmntPoured Concrete
- Road/Access: PavedMaintained
- Originating MLS: Alaska Multiple Listing Service
- Zoning: CE-R-5A Rural Residential with Mobile HomesEklutna Heights #1 L15 B30510611700001
- View: Mountain(s)Territorial
- Utilities: Phone Connected
- Water: Public
- Sewer: Septic Tank
- Source: Alaska Multiple Listing Service
This listing courtesy of EXP Realty, LLC
Monthly Payment
- Principal & Interest $
- Property Taxes $
- Home Insurance $
- VA Funding Fee $