16914 Ludlow Circle, Eagle River, AK 99577
- 3 beds |
- 3 baths |
- 2,516 sqft
 Single-Family Home
  Built in 2007
  0.28acre lot
 3 car garage
  $298/sqft
  Listed 1 month ago
Property Description
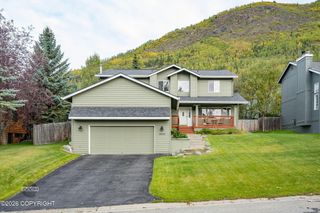
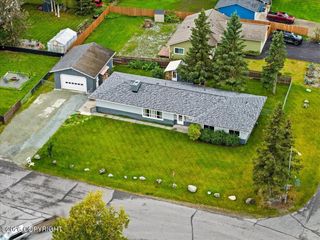
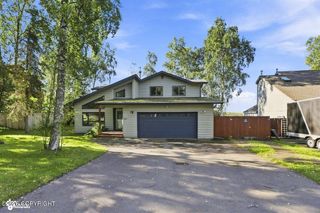
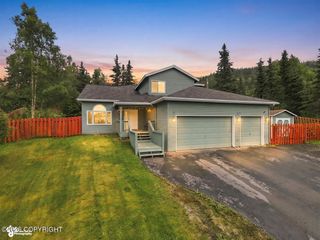
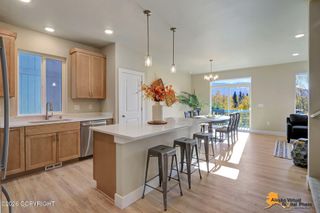
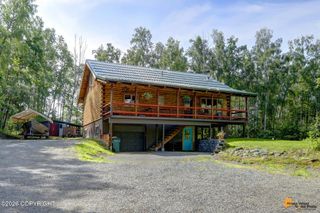
This gorgeous home truly has it all! Featuring an open concept floor plan with 10 foot ceilings, a stunning three sided fireplace, and beautiful hardwood floors, the main level is designed for both everyday living and entertaining. The impressive staircase is a beautiful focal point, while the spacious kitchen boasts granite countertops, stainless steel appliances, a gas stove, wine fridge, and huge pantry, along with a central vacuum system for added convenience. Upstairs you will find three spacious bedrooms and two full bathrooms including a luxurious primary suite and bath. The theater room is perfect for movie nights and is equipped with built in seating and surround sound. A conveniently located laundry room completes the upper level. The spacious three car garage offers plenty of room for vehicles, storage, and hobbies, while the additional parking includes a large concrete RV pad with power. Outside enjoy a fully fenced back yard featuring a partially covered deck plumbed for a gas grill, a dedicated fire pit area, and prewired for a generator. Ideally located close to schools, shopping, and everyday conveniences, this beautiful home offers the perfect combination of comfort, functionality, and entertainment space. Don't miss the opportunity to make this exceptional property your new home!
- Listing Status:
- Active
- Date Added:
- August 27, 2026
- Data Last Updated:
- September 24, 2026 at 10:39PM
- Listing Office:
- Herrington and Company, LLC : 907-263-9333
- MLS ID:
- 26-10828

- General: Covenant/RestrictionFenced YardFire Service AreaGarage Door OpenerRoad Service AreaRV ParkingIn City LimitsPaved DrivewayPrivate YardKennelFire PitCul-de-sac
- Style: Traditional
- Parking: AttachedHeated GarageTuck Under
- Roofing: Asphalt
- General: Wood FramePoured Concrete
- Road/Access: Dedicated RoadPavedMaintainedGovernment
- Originating MLS: Alaska Multiple Listing Service
- Zoning: CE-R-1 Single-Family ResidentialThe Hidden Hills #1 L29 B10501835700001
- View: Territorial
- Water: Public
- Sewer: Public Sewer
- Source: Alaska Multiple Listing Service
This listing courtesy of Herrington and Company, LLC
Monthly Payment
- Principal & Interest $
- Property Taxes $
- Home Insurance $
- VA Funding Fee $