1514 SECOND AVENUE, Fairbanks, AK 99701
- 3 beds |
- 3 baths |
- 2,700 sqft
 Single-Family Home
  Built in 1952
  0.37acre lot
 2 car garage
  $148/sqft
  Listed 4 months ago
Property Description
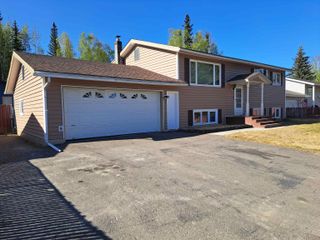
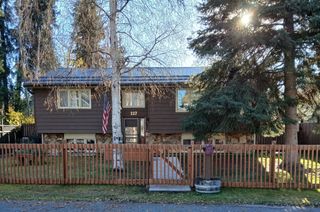
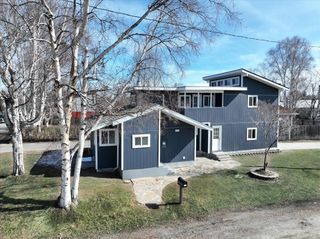
“ A Rare Piece of Fairbanks History River Views, Room to Grow & Endless Possibility This quaint, character-filled home is one of those properties you simply don’t find anymore, a true gem tucked into one of Fairbanks’ most desirable neighborhoods, right on the river, on a generous street-to-street lot just over 16,000 square feet. Whether you’re dreaming of a lovingly restored family home, a charming bed & breakfast, or a savvy income-producing duplex, this property has the bones and the soul to make it happen. The Home The 1,100+ sq ft main floor offers warm, livable spaces with real hardwood floors, built-in bookshelves, and a modern wood stove that anchors the spacious living and dining area. The kitchen features a cozy breakfast nook — the kind you want to linger in on a slow morning. A primary bedroom and bath, private office, and an additional guest or studio room round out the main level. Upstairs, a 700+ sq ft level with its own bath and living/studio space functions beautifully as a mother-in-law suite, creative retreat, or private guest quarters. The 900 sq ft basement adds even more flexibility — half bath, laundry area, and a large open room ready to become a game room, additional bedroom, or the anchor of a private studio apartment. A separate exterior entrance and existing kitchen and bath make a basement apartment conversion a genuinely compelling option for rental income or multigenerational living. A large, oversized garage provides abundant covered storage and workspace — a true Alaska necessity. The Property The lot is a standout. Mature privacy hedges, established landscaping, a darling garden house out back, raised garden bed potential, a circular driveway, and a patio bench tucked beside the sunroom — it all adds up to outdoor living that feels intentional and established. And the location? You’ll watch the beloved Golden Days Parade roll right past from the comfort of your own yard. This home needs updating and vision — but the character, the history, the location, and the sheer possibility here are everything. Properties like this don’t come along often. Priced to reflect the opportunity it is.”
- Listing Status:
- Active
- Date Added:
- January 26, 2026
- Data Last Updated:
- May 31, 2026 at 12:42PM
- Listing Office:
- SOMERS SOTHEBY'S : 907-456-7653
- MLS ID:
- 159272
- General: T1-11Lap SidingFenceShedCable TVLawnGarden AreaInternet AvailableCovered Deck/PatioTelephone ServicePaved DrivewayPull Through Driveway
- Style: 2 Story
- Parking: Parking spaces: 4
- Roofing: Metal
- Windows: VinylDouble Pane
- General: 2x42 StoryConcrete Block
- HOA Amenities: 0.0
- Zoning: Two-Family Residential District
- View: None
- Water: PublicHooked-Up
- Sewer: PublicHooked-Up
This listing courtesy of SOMERS SOTHEBY'S
Monthly Payment
- Principal & Interest $
- Property Taxes $
- Home Insurance $
- VA Funding Fee $