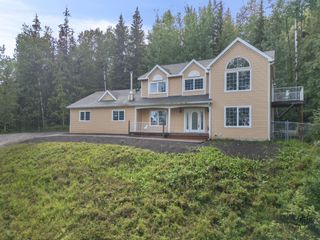
2035 CHARLIJO LOOP, Fairbanks, AK 99709
- 3 beds |
- 3 baths |
- 2,304 sqft
 Single-Family Home
 Built in 1998
 2.29acre lot
 9 car garage
 $326/sqft
 Listed 3 months ago
Property Description
Welcome to this exceptional one-owner property, where pride of ownership is evident inside and out. Situated on a beautifully manicured acre with paved roads all the way to the home, this offering also includes the neighboring parcel, for a total of 2.29 acres, providing even more space and privacy! Designed with convenient main living in mind, the home features a primary suite on the first floor, along with the kitchen, dining and living area. The kitchen offers new appliances and hickory cabinets, while the primary bathroom features custom cabinetry, double sinks, tile floors and a walk in shower with a built in bench. Step outside the main living room to enjoy the covered porch overlooking the beautifully maintained grounds. The entire property is fully fenced, with separate fenced areas for the front yard, dogs and remaining acreage. The landscaping is thoughtfully designed with a clean well organized layout of grass and asphalt. Owners report excellent drinking water and the home is equipped with a generator hook up, with a 4,000 watt generator included in the sale for added peace of mind. Need space for toys, projects or your motorhome? The impressive 32' X 60' shop features 16ft ceilings, a 14ft overhead door plus a brand new furnace and HRV system. If you've been searching for a property that has been thoughtfully maintained, upgraded and cared for over the years, this one is truly a must see.
- Listing Status:
- Active
- Date Added:
- August 5, 2026
- Data Last Updated:
- November 9, 2026 at 4:41PM
- Listing Office:
- SUMMIT REALTY GROUP : 907-374-3208
- MLS ID:
- 160971
- General: T1-11CedarAluminumRV ParkingFenceShop/WorkshopShedLawnCovered Deck/PatioTelephone ServicePaved Driveway
- Style: Daylight Basement
- Roofing: Shingle
- Windows: Vinyl
- General: 2x6Daylight BasementConcrete Block
- Zoning: Rural Residential District
- Water: Private Well
- Sewer: Private
This listing courtesy of SUMMIT REALTY GROUP
Monthly Payment
- Principal & Interest $
- Property Taxes $
- Home Insurance $
- VA Funding Fee $