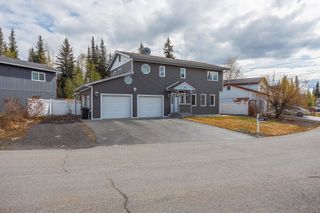
210 EAGLE RIDGE ROAD, Fairbanks, AK 99712
- 4 beds |
- 2 baths |
- 2,016 sqft
 Single-Family Home
  Built in 1979
  1.87acre lot
 3 car garage
  $231/sqft
  Listed 4 days ago
Property Description
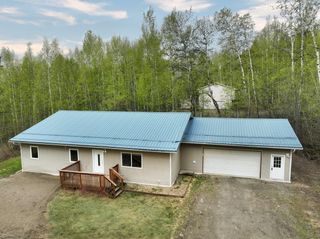
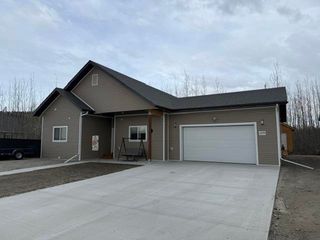
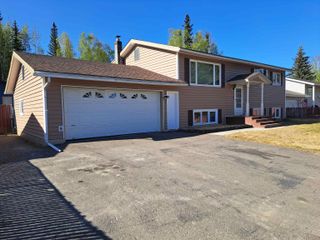
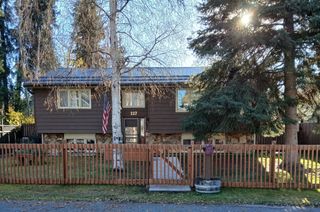
MLS/Zillow Description Welcome to 210 Eagle Ridge Road in Fairbanks, Alaska, located just 15 minutes from downtown in the hills east of town where sunlight, privacy, and sweeping views come together. Set on 1.9 acres, this 4 bedroom, 2 bathroom home offers 2,016 square feet, a heated 2 car garage, and an additional detached shop for toys, tools, and projects. Inside, the open concept kitchen and family room create an inviting space for everyday living and entertaining, with vaulted ceilings, upgraded lighting, natural wood countertops, an oversized pantry, granite composite sink, and reverse osmosis system. The cozy remote controlled propane fireplace anchors the main living space, while oversized windows frame beautiful views of the Denali mountain range. The spacious primary suite features its own view, a large walk in closet, indoor sauna, and oversized jetted tub. Downstairs, you’ll find 3 additional bedrooms, laundry, and extra storage. With acreage, views, sunlight, garage space, a shop, and an easy commute to Fairbanks, this hillside home is listed at $465,000.
- Listing Status:
- Active
- Date Added:
- May 27, 2026
- Data Last Updated:
- May 31, 2026 at 12:42PM
- Listing Office:
- THE REAL ESTATE COLLECTIVE : 907-799-6181
- MLS ID:
- 160175
- General: T1-11Lap SidingDeck/PatioShop/WorkshopInternet Available
- Style: 2 Story
- Roofing: Shingle
- Windows: Double Pane
- General: 2x62 StoryPoured Concrete
- Zoning: Rural Residential District
- View: CityMountain
- Water: Private Well
- Sewer: Private
This listing courtesy of THE REAL ESTATE COLLECTIVE
Monthly Payment
- Principal & Interest $
- Property Taxes $
- Home Insurance $
- VA Funding Fee $

 New - 2 days ago