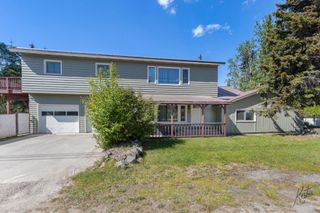
213 BENTLEY DRIVE, Fairbanks, AK 99701
- 4 beds |
- 2 baths |
- 2,599 sqft
 Single-Family Home
  Built in 1965
  0.26acre lot
 1 car garage
  $154/sqft
  Listed 22 days ago
Property Description
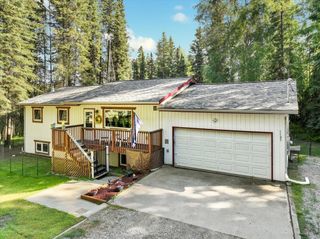
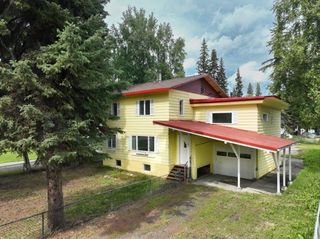
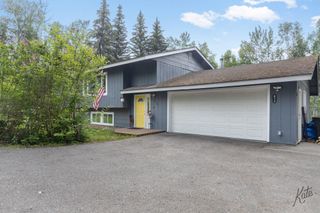
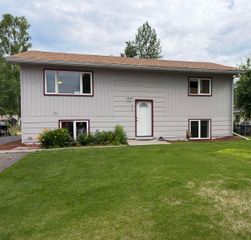
Location, Location, Location! Welcome to this beautifully maintained 4-bedroom, 1.75-bath home offering over 2,600 square feet of comfortable living space in the highly sought-after Island Homes neighborhood. The heart of the home is an impressive 400-square-foot living room, providing the perfect space for entertaining, family gatherings, or simply relaxing. Step outside to a huge backyard with endless possibilities for kids, pets, gardening, outdoor entertaining, or creating your dream outdoor oasis. Conveniently located just 5 minutes from Trainor Gate and within walking distance of Lat 65, The Chowder House, parks, and College Road, you’ll enjoy quick access to shopping, dining, schools, and everyday conveniences—all while living in one of Fairbanks’ most desirable neighborhoods. Whether you’re looking for space, convenience, or an unbeatable location, this home truly has it all. Homes in Island Homes are always in demand, and opportunities like this don’t last long. Schedule your private showing today before this exceptional property is gone!
- Listing Status:
- Active
- Date Added:
- July 19, 2026
- Data Last Updated:
- August 10, 2026 at 12:42PM
- Listing Office:
- NEXTHOME ARCTIC SUN : 907-456-4653
- MLS ID:
- 160769
- General: Lap SidingCedarDeck/PatioFenceShedLawnInternet AvailablePaved Driveway
- Style: Raised Ranch
- Parking: Parking spaces: 3
- Roofing: Shingle
- Windows: Triple Pane
- General: 2x6Raised RanchConcrete Block
- Zoning: Single-Family Residential Districts - 10
- Water: Public
- Sewer: Public
This listing courtesy of NEXTHOME ARCTIC SUN
Monthly Payment
- Principal & Interest $
- Property Taxes $
- Home Insurance $
- VA Funding Fee $

 New - 1 day ago