2751 TRIPLEHORN LANE, Fairbanks, AK 99712
- 3 beds |
- 3 baths |
- 3,280 sqft
 Single-Family Home
  Built in 1971
  4.36acre lot
 3 car garage
  $168/sqft
  Listed 2 months ago
Property Description
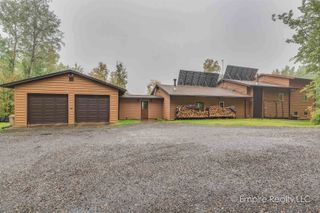
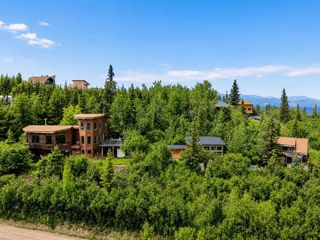
**NEW PRICE! BUYERS BRING ALL REASONABLE OFFERS!** With a significant new price adjustment, now is the time to take a look at this spacious Goldstream Valley property. Situated on 4.5 acres and offering more than 3,280 sq. ft., this well-maintained home delivers an incredible amount of space, privacy and flexibility—all just minutes from UAF and west Fairbanks. Easy access to this home is a bonus: just one turn off Goldstream Road with no winding drive through the hills. Moose Mountain, Ivory Jack's, trails and year-round recreation are all nearby, while the setting still offers the privacy and peaceful surroundings Goldstream is known for. Large south-facing windows fill the main living area with natural light and overlook the expansive lawn and acreage. The open main level includes the kitchen, dining and living areas, two bedrooms, two bathrooms, plus a mudroom, flexible office space and possible jacuzzi room. Upstairs, a spacious loft offers even more possibilities as a third bedroom, office, playroom or studio. The lower level adds a large family room with wood stove, indoor workshop with double walk-out doors, utility/washer dryer space, and two additional rooms (think bedrooms but would need egress windows). Outside you'll find an attached two-car garage PLUS a separate garage/workshop for a third vehicle option. There is room here to live, work, create, store the Alaska toys, entertain, garden and simply spread out. Sellers are motivated and ready to make a move. With the new price and an invitation to bring all reasonable offers, this is an opportunity worth a second look!
- Listing Status:
- Active
- Date Added:
- June 29, 2026
- Data Last Updated:
- September 24, 2026 at 8:42PM
- Listing Office:
- SOMERS SOTHEBY'S : 907-456-7653
- MLS ID:
- 160536
- General: Lap SidingHandicap AccessDeck/PatioFenceShedLawnGarden AreaNaturalInternet AvailableTelephone Service
- Style: Multi-Level
- Roofing: Shingle
- Windows: VinylOther/See RemarksDouble PaneTriple Pane
- General: 2x6Multi-LevelPoured Concrete
- Zoning: General Use District - 1
- View: Territorial
- Water: Private Well
- Sewer: Private
This listing courtesy of SOMERS SOTHEBY'S
Monthly Payment
- Principal & Interest $
- Property Taxes $
- Home Insurance $
- VA Funding Fee $

 New - 23 hours ago