315 WOODLAND AVENUE, Fairbanks, AK 99712
- 4 beds |
- 4 baths |
- 2,700 sqft
 Single-Family Home
  Built in 2002
  1.1acre lot
 2 car garage
  $192/sqft
  Listed 16 days ago
Property Description
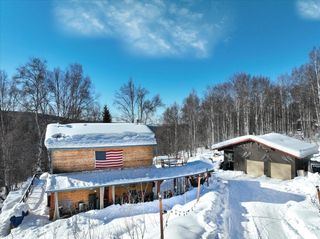
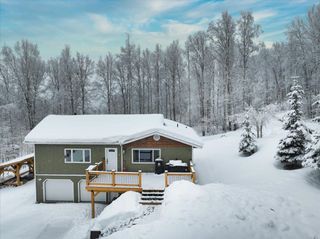
Bathed in sunny south-facing hills, just 10 minutes north of Fairbanks, 315 Woodland Ave is an exceptional blend of quality construction, stylish updates and comfort. The main living quarters on the top floor feature three bedrooms, two baths and a generous living room — all cozy and warm thanks to Kahrs hardwood flooring and Karastan wool carpet. Views of Denali, Fairbanks city lights and Aurora Borealis grace the winter sky. Ground level features a bright and versatile kitchen and living room with direct access to the robust and expansive deck. A half-bath sits conveniently between the kitchen and garage. The inviting daylight basement unit with one bed, one bath and a partial kitchen offers income potential, a mother-in-law apartment, office or extra play room. With a full acre, a large fenced in yard, expansive patio, storage shed and ample parking, here's your opportunity to set down roots at Woodland Ave. If you are looking for additional exterior space, the treed lot, with EXPECTED views of Denali and city, to the left of the house is available for $35,000.
- Listing Status:
- Active
- Date Added:
- May 15, 2026
- Data Last Updated:
- May 31, 2026 at 12:42PM
- Listing Office:
- FAIRBANKS REALTY : 907-460-6515
- MLS ID:
- 160060
- General: Lap SidingFiber Cement BoardDeck/PatioFenceShedLawnNaturalInternet AvailableTelephone ServicePull Through Driveway
- Style: Tri-Level
- Roofing: Shingle
- Windows: VinylDouble Pane
- General: 2x8Tri-LevelPoured Concrete
- Zoning: Rural Residential District
- View: CityMountainTerritorial
- Water: Private Well
- Sewer: Private
This listing courtesy of FAIRBANKS REALTY
Monthly Payment
- Principal & Interest $
- Property Taxes $
- Home Insurance $
- VA Funding Fee $