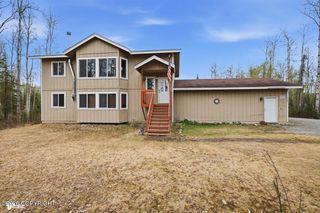
14073 W Brittany Lou Avenue, Houston, AK 99623
- 4 beds |
- 3 baths |
- 2,500 sqft
 Single-Family Home
  Built in 2002
  0.95acre lot
 —— car garage
  $164/sqft
  Listed 18 days ago
Property Description
Immaculate custom log home recently completed & never lived in. Built w/ incredible craftsmanship & attention to detail throughout, this property offers 2,500 SF of living space plus a massive 1,200 SF mostly finished basement. Features include spacious main living area, huge upper level family room, wraparound deck, two driveways for easy access, two laundry areas, & room for future shop/garage. This custom log home was originally built for the owners to occupy personally and it shows in the level of care, planning, and craftsmanship throughout. This was not built as a quick spec project. The amount of detail and quality put into the home is immediately noticeable from the moment you walk through the door. One of the most impressive features of the property is the massive approximately 1,200 square foot basement space which is already about 90% finished and offers incredible future potential with minimal work remaining. Whether used for recreation space, home gym, theater room, storage, hobby space, or additional living area, the flexibility is hard to match. The layout was thoughtfully designed to offer both functionality and flexibility. The enormous upper level bonus/family room includes a full bathroom and closet and could easily function similarly to an additional primary suite, guest retreat, or multi generational living area while still complying with the 4 bedroom septic rating. The property also offers plenty of usable outdoor space with room remaining for a future detached shop, garage, RV parking, or additional outbuildings while still maintaining privacy and space to spread out. Homes with this level of craftsmanship, condition, flexibility, and future potential rarely come available. This is truly a property that needs to be seen in person to fully appreciate.
- Listing Status:
- Active
- Date Added:
- May 15, 2026
- Data Last Updated:
- May 31, 2026 at 5:39PM
- Listing Office:
- Alaska Statewide Realty Co : 907-300-6802
- MLS ID:
- 26-5318

- Parking: NoneCircular Driveway
- General: LogWood FrameTwo-Story W/BsmntPoured ConcreteOther
- Road/Access: Dedicated Road
- Originating MLS: Alaska Multiple Listing Service
- Zoning: UNK - Unknown (re: all MSB)Dilley Estates Ph 2 L1 B64947B06L001
- Water: PrivateWell
- Sewer: Septic Tank
- Source: Alaska Multiple Listing Service
This listing courtesy of Alaska Statewide Realty Co
Monthly Payment
- Principal & Interest $
- Property Taxes $
- Home Insurance $
- VA Funding Fee $