47280 Eagle Ridge Court, Kenai, AK 99611
- 4 beds |
- 3 baths |
- 3,413 sqft
 Single-Family Home
  Built in 1994
  1.24acre lot
 3 car garage
  $286/sqft
  Listed 5 months ago
Property Description
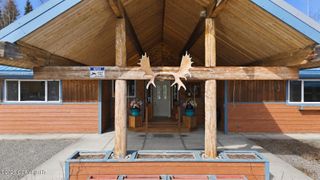
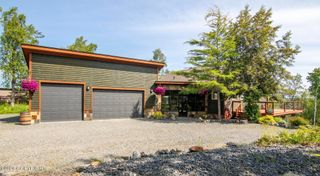
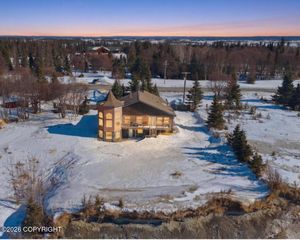
This Kenai Riverfront home checks every box *and then quietly exceeds them.* From a heated, sun-drenched sunroom made for late night sunsets and a glass of wine in any season, to expansive living spaces designed to gather, host, and truly live; every inch of this 3,413 sqft custom-built home was created with intention. Whether you're seeking a year-round retreat or a seasonal escape, this is the kind of home people wait for. And just when you think it couldn't get better... you start to realize what's behind it all. The grand entry welcomes you with soaring 22' ceilings, setting the tone for a home that balances scale with warmth. Two gas fireplaces create inviting moments throughout; one anchoring the formal sitting area with a striking cherry oak mantle, the other with floor-to-ceiling brick in the living room. Natural light pours through oversized picture windows in the formal dining room, while the heated sunroom is wrapped in windows and crowned with a glass ceiling; this will truly become a space you'll never want to leave. Comfort and function were never an afterthought here. From blackout shades exactly where you want them, every room fits a king sized bed comfortably, to decorative lighting that elevates every space. Most importantly, the thoughtfully designed heating system includes in-floor radiant heat, forced air, and heated garage floors; this home was designed to perform just as beautifully as it presents. And then... there's everything you don't see at first glance. A fully automatic whole-house generator brings peace of mind, whether you're home full-time or enjoying the property seasonally. An HRV system supports air quality year-round. A 4-bedroom septic system allows flexibility for up to 5 bedrooms. RV parking, room to add a detached garage, and an irrigation system that keeps the grounds as lush as the interior; all working quietly behind the scenes to make life here effortless. And the updates? Already handled. With recent improvements including: TWO NEW hot water heaters (2026), fresh interior paint in a timeless Swiss Coffee palette (2026), new carpet (2023), Trex decking (2022/23), a new leach field (2021), and a re-shingled roof (2021), not to mention, the primary ensuite and Shared upstairs bathroom have been fully remodeled. This home has been meticulously maintained and thoughtfully upgraded over time. This home is designed to impress, built to perform, and positioned to let the landscape remain the true showpiece. From this location you have convenient access to the following local hotspots: 34 miles to Capt. Cook state park 4.6 miles to boat launch 7 miles to the mouth of the river. 6.6 miles to Walmart, 7.5 to Fred Meyer, 5.8 to Three Bears Numerous access points in Kenai for launching your boat and fishing the river. Cherish the sounds of nature and enjoy wildlife viewing year round. Listen to the sounds of the shorebirds, watch migrating caribou, and enjoy the rhythm of the famed Alaskan moose. This is more than a home it's the lifestyle you have been seeking.
- Listing Status:
- Active
- Date Added:
- March 13, 2026
- Data Last Updated:
- August 11, 2026 at 1:37AM
- Listing Office:
- Tanner Group Premier Real Estate : 907-232-8607
- MLS ID:
- 26-2159

- General: Fenced YardFire Service AreaRV ParkingSun RoomViewWaterfrontLot-BluffPaved DrivewayPrivate Yard
- Style: Traditional
- Parking: AttachedHeated Garage
- Roofing: AsphaltCompositionShingle
- General: Block
- Road/Access: Dedicated RoadMaintained
- Originating MLS: Alaska Multiple Listing Service
- Zoning: RR - Rural ResidentialEagle Ridge Estates Pt 2 L3A05542156
- View: BayMountain(s)RiverUnobstructed
- Water: Well
- Sewer: Septic Tank
- Source: Alaska Multiple Listing Service
This listing courtesy of Tanner Group Premier Real Estate
Monthly Payment
- Principal & Interest $
- Property Taxes $
- Home Insurance $
- VA Funding Fee $