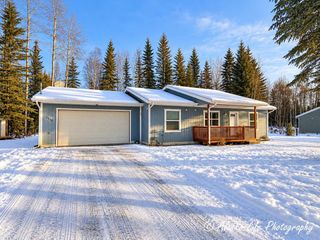
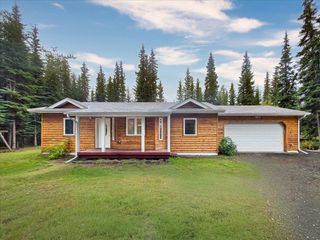
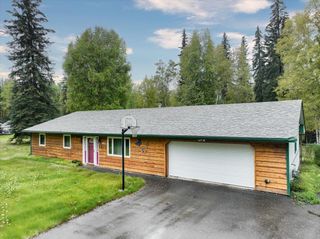
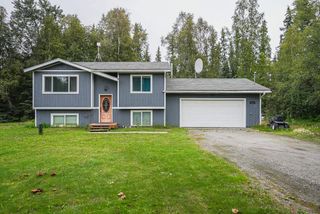
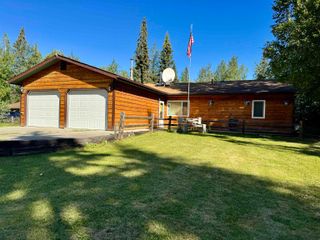
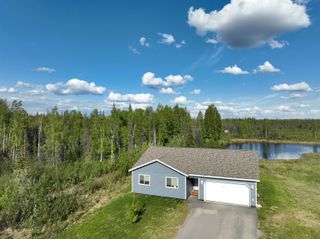
1020 REFINERY LOOP, North Pole, AK 99705
- 4 beds |
- 2 baths |
- 1,518 sqft
 Single-Family Home
 Built in 1994
 6,534sqft lot
 2 car garage
 $198/sqft
 Listed 13 days ago
Property Description
Versatile 4-Bedroom Home with Solar, Elevator & Fenced Backyard! Looking for space, functionality, and unique features? This 4-bedroom, 2-bath home offers a flexible layout with two bedrooms and a full bath on each level. The upstairs living area features vaulted ceilings, oak cabinetry, laminate countertops, and linoleum flooring. An HRV retrofit adds ventilation, while the installed elevator and fully accessible bathroom with a walk-in shower provide accessibility throughout the home. Save on electricity with the added benefit of solar panels, a valuable feature with today’s electric rates! Outside, enjoy a fully fenced backyard, raised garden beds, a storage shed, and a covered storage area beneath the back deck with plenty of room for your gear. City water and sewer and a two-car garage add everyday convenience. Conveniently located near North Pole amenities, this home offers plenty of potential for buyers looking to make it their own. It does need some TLC, but the functional layout and unique features make it worth a look! Schedule your showing today and explore the possibilities!
- Listing Status:
- Active
- Date Added:
- October 27, 2026
- Data Last Updated:
- November 9, 2026 at 8:41PM
- Listing Office:
- SUMMIT REALTY GROUP : 907-374-3208
- MLS ID:
- 161621
- General: T1-11Handicap AccessFenceLawnSolar PanelTelephone ServicePaved Driveway
- Style: Split Entry
- Roofing: Shingle
- General: 2x6Split EntryPoured Concrete
- Zoning: Two-Family Residential District
- Water: Public
- Sewer: Public
This listing courtesy of SUMMIT REALTY GROUP
Monthly Payment
- Principal & Interest $
- Property Taxes $
- Home Insurance $
- VA Funding Fee $