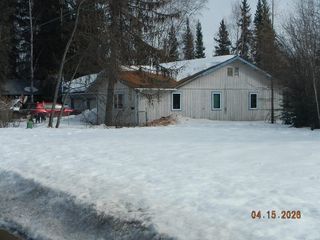
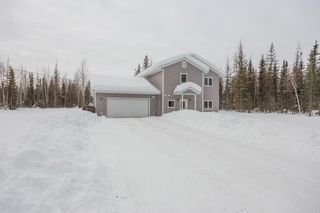
1254 LOON LANE, North Pole, AK 99705
- 3 beds |
- 2 baths |
- 1,776 sqft
 Single-Family Home
  Built in 1976
  0.92acre lot
 2 car garage
  $222/sqft
  Listed 5 days ago
Property Description
Nearly an acre in North Pole is a rare thing, and this classic ranch-style home sits right in the middle of it. With 1,776 square feet of single-level living, 3 bedrooms, 2 bathrooms, and a layout that just makes sense, this is a home built for real Alaska life. The lot alone is worth talking about just under an acre of space to do whatever you want with it. Garden, fire pit, room for the dogs to run, or simply more elbow room than most neighborhoods can offer. The possibilities are genuinely wide open. Inside, the floor plan flows naturally from one space to the next. The master suite gives you a real place to unwind, with a walk-in closet that adds everyday convenience. Double-pane windows throughout pull their weight when Interior Alaska winters set in, keeping the warmth where it belongs. The attached 2-car garage is non-negotiable in this climate and this one delivers. Whether you’re heading toward Fairbanks, making the run to Eielson, or just keeping your vehicles out of the cold, it’s one of those features you’ll appreciate every single day. North Pole schools, shopping, dining, and highway access are all close by, without sacrificing the space and quiet that drew you to this part of Alaska in the first place. At $395,000, this one is worth a serious look before someone else beats you to it.
- Listing Status:
- Active
- Date Added:
- May 26, 2026
- Data Last Updated:
- May 31, 2026 at 12:42PM
- Listing Office:
- THE REAL ESTATE COLLECTIVE : 907-799-6181
- MLS ID:
- 160157
- General: VinylDeck/PatioShedInternet Available
- Style: Ranch
- Parking: Parking spaces: 4
- Roofing: Shingle
- Windows: Double Pane
- General: 2x6RanchPoured Concrete
- Zoning: General Use District - 1
- View: None
- Water: Private Well
- Sewer: Private
This listing courtesy of THE REAL ESTATE COLLECTIVE
Monthly Payment
- Principal & Interest $
- Property Taxes $
- Home Insurance $
- VA Funding Fee $

 New - 1 day ago