1499 SECLUDED DRIVE, North Pole, AK 99705
- 3 beds |
- 2 baths |
- 1,460 sqft
 Single-Family Home
  Built in 2026
  1.02acre lot
 2 car garage
  $315/sqft
  Listed 3 days ago
Property Description
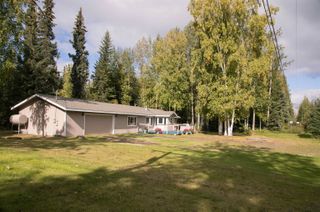
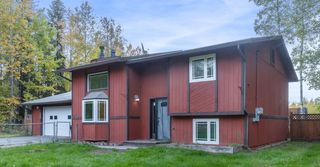
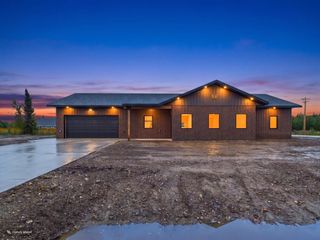
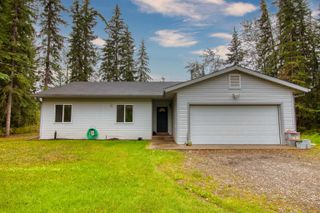
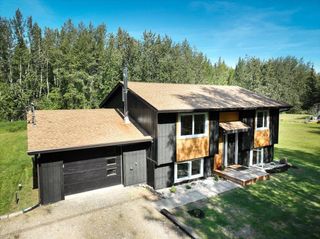
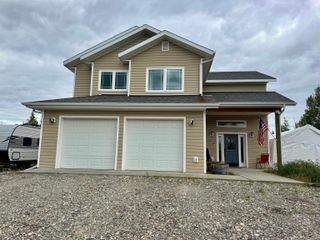
Welcome to 1499 Secluded Drive, a brand-new 2026 construction opportunity currently underway in the rural North Pole area. Built by SQC Contractors LLC of Fairbanks, this thoughtfully designed home is projected for completion in November 2026 and will offer a modern layout, private setting, and convenient access to both North Pole and the greater Fairbanks area. Situated on approximately one acre just off Broadway, the property offers the space and privacy many buyers look for in Interior Alaska while remaining conveniently positioned between Eielson Air Force Base and Fort Wainwright. The home is designed with 3 bedrooms, 2 bathrooms, and an attached 2-car garage. Inside, an open-concept living room, dining area, and kitchen will create a spacious central gathering area with a modern, functional flow. The home is also planned to include an efficient heating system and a variety of custom features and upgraded finishes intended to give the property a more refined feel than a typical new-construction home. Private well and septic systems provide independent utilities, while the approximately one-acre homesite leaves room for outdoor living, additional storage, recreational equipment, and the space to enjoy a more rural North Pole setting. For buyers looking for new construction without sacrificing privacy, 1499 Secluded Drive offers an appealing combination of modern design, usable land, garage space, and a central location between two of Interior Alaska’s largest employment areas. Construction is currently in progress, with estimated completion in November 2026. Final finishes, specifications, and completion timeline are subject to change during construction. Buyers should verify all final plans, features, dimensions, and specifications prior to closing. Photos are concept photos only.
- Listing Status:
- Active
- Date Added:
- September 21, 2026
- Data Last Updated:
- September 24, 2026 at 8:42PM
- Listing Office:
- THE REAL ESTATE COLLECTIVE : 907-799-6181
- MLS ID:
- 161369
- General: Lap SidingSmart Side Lap SidingDeck/PatioRV ParkingCable TV
- Style: Ranch
- Parking: Parking spaces: 6
- Roofing: Shingle
- Windows: Triple Pane
- General: 2x6RanchPoured Concrete
- HOA Amenities: 0.0
- Zoning: General Use District - 1
- Water: Private Well
- Sewer: Private
This listing courtesy of THE REAL ESTATE COLLECTIVE
Monthly Payment
- Principal & Interest $
- Property Taxes $
- Home Insurance $
- VA Funding Fee $