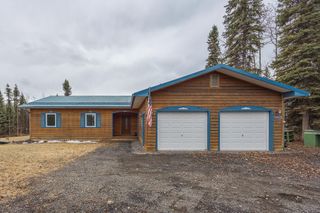
1964 LONG CIRCLE, North Pole, AK 99705
- 3 beds |
- 2 baths |
- 1,664 sqft
 Single-Family Home
  Built in 2002
  0.92acre lot
 2 car garage
  $255/sqft
  Listed 11 days ago
Property Description
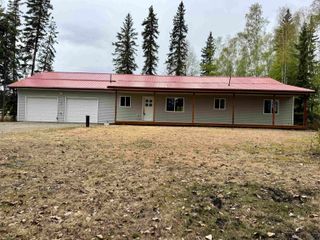
This beautifully maintained 3 bedroom, 2 bathroom home with a heated 2 car garage is truly as turn-key as they come! Thoughtful updates throughout include new flooring, a new refrigerator, quiet dishwasher, new washer & dryer, and a new septic system for added peace of mind. The furnace has been regularly serviced, and the septic was pumped at the end of 2025. Inside, you’ll appreciate the functional layout and the extra-wide hallway that gives the home an open, spacious feel and makes moving through the space comfortable and convenient. Step outside and you’ll find a huge yard with an established garden area ready for the next green thumb to enjoy—featuring raised garden beds, strawberries, raspberries, service berries, gooseberries, and rhubarb. The bones of a greenhouse are already on site, making it easy to expand your gardening dreams. Inside the heated garage, you’ll appreciate the included work bench and metal shelving for storage and projects. Even better? All TVs in the home stay with the property! Located in a quiet neighborhood with easy access, this home offers comfort, convenience, and pride of ownership throughout. Don’t miss your opportunity to see this move-in ready property today! Seller is offering $600 towards a home warranty.
- Listing Status:
- Active
- Date Added:
- May 20, 2026
- Data Last Updated:
- May 31, 2026 at 12:42PM
- Listing Office:
- OP REALTY GROUP : 907-888-9527
- MLS ID:
- 160106
- General: T1-11Deck/PatioRV ParkingShedLawnGarden AreaNaturalInternet Available
- Style: Ranch
- Roofing: Metal
- Windows: VinylDouble Pane
- General: 2x6RanchConcrete Block
- Zoning: Rural Residential District
- View: Territorial
- Water: Private Well
- Sewer: Private
This listing courtesy of OP REALTY GROUP
Monthly Payment
- Principal & Interest $
- Property Taxes $
- Home Insurance $
- VA Funding Fee $

 New - 3 days ago