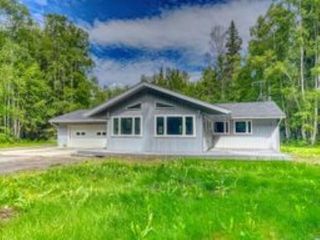
2806 EDDIE LANE, North Pole, AK 99705
- 2 beds |
- 2 baths |
- 1,680 sqft
 Single-Family Home
  Built in 2016
  1.05acre lot
 —— car garage
  $223/sqft
  Listed 1 month ago
Property Description
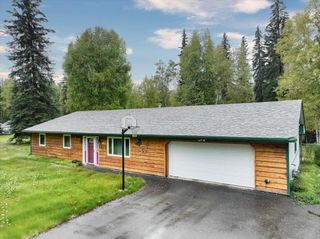
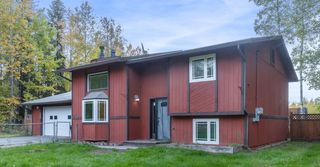
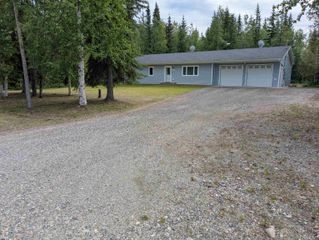
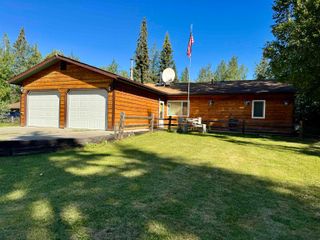
Welcome to 2806 Eddie Lane in North Pole, Alaska, located just 25 minutes from Fairbanks and only 10 minutes from Chena Lakes Recreation Area. Built in 2016, this custom designed ranch home offers 2 bedrooms, 2 bathrooms, and thoughtfully selected high end finishes throughout. A grand entry with custom doors and soaring 10 foot ceilings creates an impressive first impression, while upgraded cabinetry, lighting, and flooring add style and quality throughout the home. The spacious kitchen flows seamlessly into an oversized dining area with room for a 12 person table, making it ideal for entertaining. Large windows fill the living room with natural light, creating a warm and inviting space to gather. The primary suite features a walk in closet and private ensuite bath, while the second bedroom includes a custom built in closet for added functionality. The second full bath is conveniently combined with the laundry area. Situated on a beautiful 1 acre lot with a detached one car garage, this custom North Pole home offers the perfect blend of elegance, comfort, and convenience in a peaceful location close to outdoor recreation and an easy commute to Fairbanks.
- Listing Status:
- Active
- Date Added:
- July 30, 2026
- Data Last Updated:
- September 24, 2026 at 8:42PM
- Listing Office:
- THE REAL ESTATE COLLECTIVE : 907-799-6181
- MLS ID:
- 160898
- General: MetalVinylDeck/PatioSatellite DishInternet AvailablePull Through Driveway
- Style: Ranch
- Roofing: Shingle
- General: 2x6RanchPoured Concrete
- Zoning: Rural Residential District
- View: Territorial
- Water: Private Well
This listing courtesy of THE REAL ESTATE COLLECTIVE
Monthly Payment
- Principal & Interest $
- Property Taxes $
- Home Insurance $
- VA Funding Fee $

 New - 3 days ago