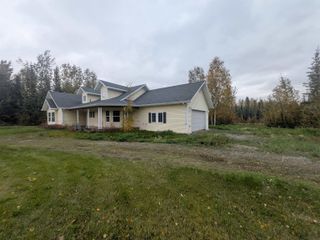
322 CROSSWAY, North Pole, AK 99705
- 2 beds |
- 2 baths |
- 2,131 sqft
 Single-Family Home
 Built in 1955
 0.34acre lot
 2 car garage
 $101/sqft
 Listed 3 months ago
Property Description
Being sold as-is, with no repairs to be made by the seller, this home offers an excellent opportunity to build equity with your own updates and improvements. Major updates include a new roof installed in 2025 and a boiler replaced in 2007. The home is connected to city water and sewer, with all systems currently in working order. Situated on two city lots totaling approximately 16,000 square feet, the property features a paved driveway, a spacious side and backyard, and a peaceful setting just minutes from downtown North Pole. The partially fenced yard is beautifully landscaped with established flowers and plants, providing plenty of outdoor space to enjoy. Conveniently located between Eielson Air Force Base and Fort Wainwright, this property offers an ideal location for commuters while maintaining a quiet neighborhood feel. Additional features include a garage with existing baseboard heat that can be reconnected, as well as washer and dryer hookups in the basement. Don't miss this opportunity to own an affordable home with tremendous potential. Home is being sold as-is. The home inspector shall be mutually agreed upon in writing by both the buyer and seller.
- Listing Status:
- Active
- Date Added:
- July 22, 2026
- Data Last Updated:
- November 10, 2026 at 4:41AM
- Listing Office:
- SUMMIT REALTY GROUP : 907-374-3208
- MLS ID:
- 160818
- General: Lap SidingLogFenceFixer-UpperShedLawnGarden AreaCovered Deck/PatioPaved Driveway
- Style: Ranch
- Roofing: FlatMembrane
- Windows: Vinyl
- General: LogRanchConcrete Block
- Zoning: General Use District - 1
- Water: Public
- Sewer: Public
This listing courtesy of SUMMIT REALTY GROUP
Monthly Payment
- Principal & Interest $
- Property Taxes $
- Home Insurance $
- VA Funding Fee $