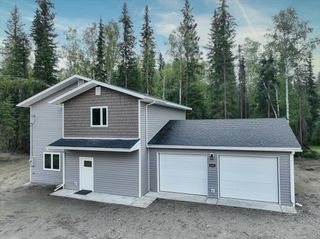
3740 HELENSDALE AVENUE, North Pole, AK 99705
- 3 beds |
- 3 baths |
- 2,080 sqft
 Single-Family Home
  Built in 2000
  1.07acre lot
 2 car garage
  $204/sqft
  Listed 1 month ago
Property Description
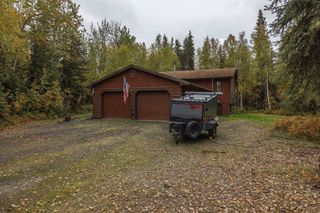
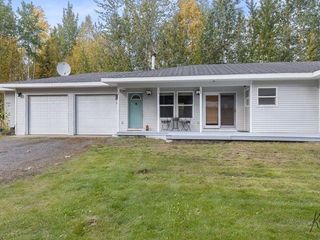
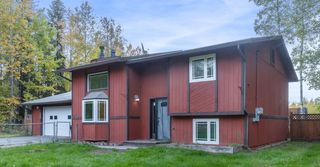
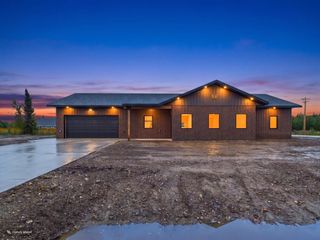
5K FLOORING CREDIT & 4% ASSUMABLE LOAN AVAILABLE! If entertaining is at the top of your wish list, this home delivers. Just off the kitchen, the oversized dining room provides the perfect gathering space for holidays, dinner parties, and everyday meals. Around the corner, you'll find a spacious 16x20 bonus rec room featuring comfortable radiant floor heat and quality construction with a combination of 2x8 and 2x6 framing. Entering from the attached garage, you're welcomed into the heart of the home—the kitchen. The main level offers exceptional flexibility with two generously sized living areas, the formal dining room, and an additional space that makes an ideal home office, playroom, or hobby room. Upstairs, you'll find all three bedrooms, including a spacious primary suite complete with a walk-in closet and private ensuite bathroom. Step outside to enjoy the beautifully maintained backyard, where a lush lawn, mature landscaping, and ample privacy create the perfect setting to relax, entertain, or simply enjoy the outdoors. A compressed gravel pad with 240v/50 amp wiring sits just outside the back door next to the deck—ready and waiting for a hot tub. Efficiency-minded buyers will appreciate the extra 2 inches of insulation added across the entire exterior of the home, on top of the already solid 2x8/2x6 framing.
- Listing Status:
- Active
- Date Added:
- July 30, 2026
- Data Last Updated:
- September 24, 2026 at 8:42PM
- Listing Office:
- MAJORS REALTY GROUP, LLC : 907-455-4600
- MLS ID:
- 160901
- General: VinylDeck/PatioGreenhouseShedLawnGarden AreaInternet Available
- Style: 2 Story
- Parking: Parking spaces: 10
- Roofing: Shingle
- General: Furred Out2 StoryPoured Concrete
- Zoning: Rural Residential District
- Water: Private Well
- Sewer: Private
This listing courtesy of MAJORS REALTY GROUP, LLC
Monthly Payment
- Principal & Interest $
- Property Taxes $
- Home Insurance $
- VA Funding Fee $

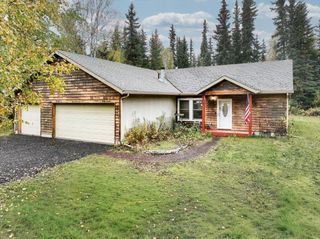
 New - 3 days ago