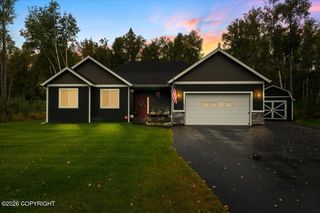
L2 B1 N Cottage Knoll Drive, Palmer, AK 99645
- 3 beds |
- 2 baths |
- 1,611 sqft
 Single-Family Home
  Built in 2026
  0.68acre lot
 4 car garage
  $362/sqft
  Listed 10 days ago
Property Description
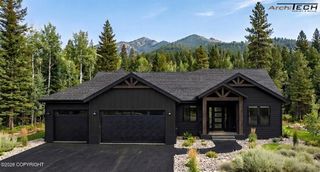
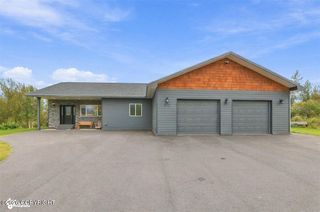
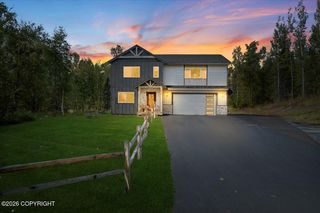
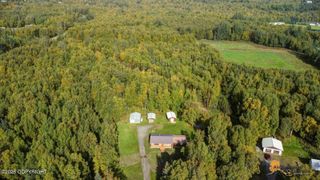
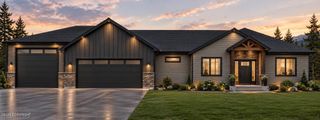
Welcome to The Avery, designed for ranch-style living. Offering approximately 1,611 sq ft of living space, this 3-bedroom, 2-bath home delivers an ideal balance of open space, privacy, and everyday livability. Equipped with an expansive four car garage and optional covered RV carport. The living room creates an immediate sense of volume and warmth. A cozy fireplace anchors the main living area, flowing seamlessly into the dining space and well-appointed kitchen--complete with a central island perfect for gathering, meal prep, and entertaining. The private primary suite is a true retreat, featuring a tray ceiling, generous natural light, and a spa-inspired ensuite with a walk-in closet, dual bathing options including a separate soaking tub and tiled walk-in shower, offering comfort and functionality in every detail. Two additional bedrooms are thoughtfully positioned for privacy and flexibility--ideal for guests, home office use, or family needs. A dedicated laundry room and ample storage throughout the home enhance daily convenience. Located in North Village, a brand new subdivision in the heart of Palmer. Easy access to top-rated schools, shopping and a quick route to the highway when commuting to Anchorage. Paved streets, city water and high speed internet. Schedule a discovery meeting today and we can customize this home for you! Once the home is started we can complete in 5 months. Photos are "photo similar" and represent a previously completed home of the similar floor plan. Images may depict upgrades, optional features, and design selections not included in the listed price. Buyers are advised to verify standard specifications and upgrade options with the builder.
- Listing Status:
- Active
- Date Added:
- September 15, 2026
- Data Last Updated:
- September 24, 2026 at 10:39PM
- Listing Office:
- Real Broker Wasilla : 907-360-7448
- MLS ID:
- 26-11915

- General: Covenant/RestrictionGarage Door OpenerRoad Service AreaPaved DrivewayPrivate YardPoultry Allowed
- Style: Ranch
- Parking: AttachedHeated GarageTandem
- Roofing: AsphaltCompositionShingle
- General: Wood Frame - 2x6Block
- Road/Access: PavedMaintained
- Originating MLS: Alaska Multiple Listing Service
- Zoning: UNK - Unknown (re: all MSB)North Village L2 B18689B01L02
- Utilities: Cable Available
- Water: Public
- Sewer: Septic Tank
- Source: Alaska Multiple Listing Service
This listing courtesy of Real Broker Wasilla
Monthly Payment
- Principal & Interest $
- Property Taxes $
- Home Insurance $
- VA Funding Fee $

 New - 2 days ago