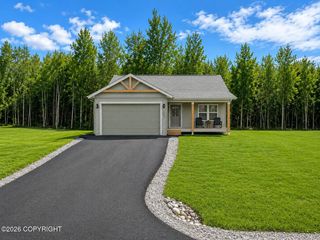
L25 B1 N Cottage Knoll Drive, Palmer, AK 99645
- 3 beds |
- 2 baths |
- 1,264 sqft
 Single-Family Home
  Built in 2026
  0.43acre lot
 2 car garage
  $326/sqft
  Listed 7 days ago
Property Description
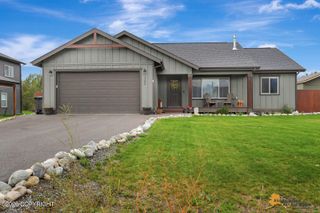
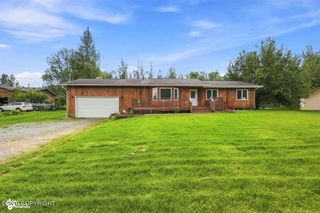
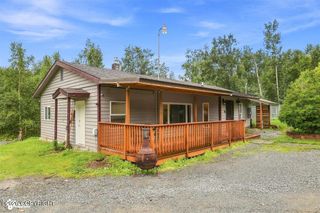
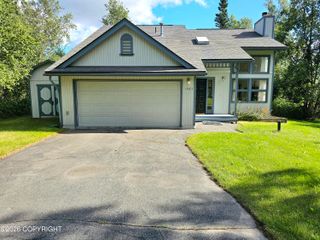
Don't miss your chance to own brand new construction home with a 12'x16' Heated Shop in a premier ''Palmer'' location. The Birch Lane Floor Plan by WM Construction! This smartly laid-out 1,264 sq ft one level home offers 3 bedrooms, 2 bathrooms and a large 2 car garage. There is also a prepped RV pad for additional parking or your Alaska toys! The great room with tray ceiling opens directly into a kitchen with a walk in pantry and kitchen island, perfect for entertaining. The primary suite features dual sinks and a spacious walk-in closet, while bedrooms 2 and 3 share a bathroom in between. Enjoy Alaska evenings from the covered front porch and expansive mountain views. Beyond the attached 2-car garage, you'll find a detached 12'x16' heated workshop -- ideal for hobbies and extra storage. Don't miss your chance to own brand new construction in a premiere Palmer, AK location -- CONSTRUCTION UPDATE: As of mid-September, framing is underway. Estimated completion date is mid December. Contact us today to make this home yours before it's gone. This home is being built to a 5 star plus energy rating and may qualify for a $10,000 Alaska Housing rebate! Inquire for details on how to apply. Photos are "photo similar" and represent a previously completed home of the similar floor plan. Images may depict upgrades, optional features, and design selections not included in the listed price. Upgraded custom kitchen cabinets! Marcona white kitchen exterior with maritime blue island and bathroom vanities. Matte black plumbing fixtures, tiled master shower and a massive walk in closet with custom shelving!
- Listing Status:
- Active
- Date Added:
- September 17, 2026
- Data Last Updated:
- September 24, 2026 at 11:38PM
- Listing Office:
- Real Broker Wasilla : 907-360-7448
- MLS ID:
- 26-12036

- General: Covenant/RestrictionFire Service AreaGarage Door OpenerRoad Service AreaRV ParkingViewCorner LotPaved DrivewayPoultry Allowed
- Style: Ranch
- Parking: AttachedHeated Garage
- Roofing: AsphaltShingle
- General: Wood Frame - 2x6Block
- Road/Access: PavedMaintained
- Originating MLS: Alaska Multiple Listing Service
- Zoning: UNZ - Not Zoned-all MSB but Palmer/Wasilla/HoustonSouth Village Ph 2 L25 B18671B01L025
- View: Mountain(s)PartialTerritorial
- Utilities: Cable Available
- Water: Public
- Sewer: Septic Tank
- Source: Alaska Multiple Listing Service
This listing courtesy of Real Broker Wasilla
Monthly Payment
- Principal & Interest $
- Property Taxes $
- Home Insurance $
- VA Funding Fee $