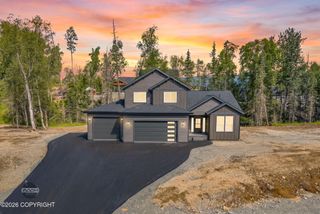
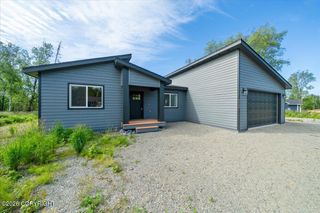
1480 S Kittiwake Street, Wasilla, AK 99623
- 4 beds |
- 2 baths |
- 1,768 sqft
 Single-Family Home
  Built in 2007
  0.92acre lot
 2 car garage
  $283/sqft
  Listed 13 days ago
Property Description
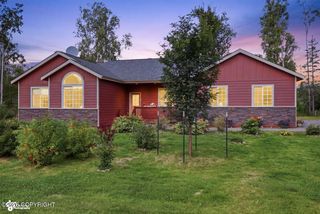
Beautiful Ranch style 4 bed, 2 bath, 1,768 SF home on .92 acres in a quiet location. Built in 2007 featuring vaulted ceilings, custom finishes, in-floor heat, and wood-burning fireplace with fan to circulate warmth throughout the home. Primary suite with walk-in closet and jetted tub. Includes 2-car garage, side parking, deck, storage shed, and mature fruit trees, berries, and garden area. Welcome to this beautifully well maintained 4 bedroom, 2 bath Ranch Style home! It has 1768 sq.ft of comfortable living space and a large 2 car garage that sits on almost an acre of mature landscaping. Built in 2007 this home offers vaulted ceilings, custom finishes throughout, in-floor heating, with the added value of a wood-burning fireplace that circulates the warmth throughout the home. The primary bedroom features a jetted tub, and a walk in closet. For those who love the outdoors and are garden enthusiasts, this home delivers! With 6 mature apple trees in the front yard, and a variety of berry bushes throughout the property, this home is a gardeners dream. Gooseberries, black currants, raspberries, mature seabuckthorn bushes, rhubarb and a number of Alaskan flowering perennials are seen throughout the property. Outside is also a storage shed, deck, and plenty of parking in front and on the side. Only 13 minutes to the Target Shopping center in Wasilla, and close to good schools. This home has the convenience of town with a quiet living feel. Don't miss this one! Motivated Seller!
- Listing Status:
- Active
- Date Added:
- July 29, 2026
- Data Last Updated:
- August 10, 2026 at 5:37PM
- Listing Office:
- EXP Realty, LLC : 907-519-0095
- MLS ID:
- 26-9469

- General: Garage Door OpenerStorage
- Style: Ranch
- Parking: AttachedHeated Garage
- Roofing: Composition
- General: Wood FrameBlock
- Road/Access: PavedMaintained
- Originating MLS: Alaska Multiple Listing Service
- Zoning: UNK - Unknown (re: all MSB)Eyrie Heights Ph 2 L 13 B21603B02L013
- View: Unobstructed
- Water: PrivateWell
- Sewer: Septic Tank
- Source: Alaska Multiple Listing Service
This listing courtesy of EXP Realty, LLC
Monthly Payment
- Principal & Interest $
- Property Taxes $
- Home Insurance $
- VA Funding Fee $