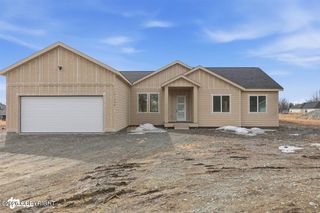
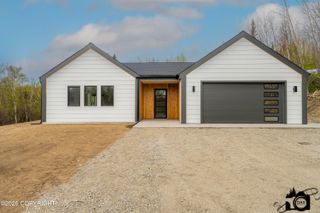
2533 S Rainbow View Circle, Wasilla, AK 99654
- 3 beds |
- 2 baths |
- 1,671 sqft
 Single-Family Home
  Built in 2026
  0.52acre lot
 2 car garage
  $319/sqft
  Listed 5 days ago
Property Description
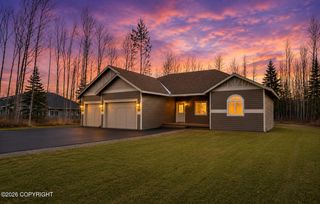
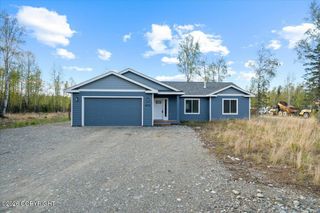
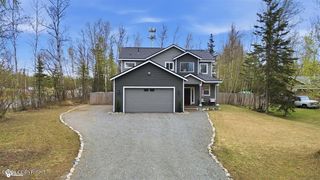
The Pioneer Hill XL plan offers a thoughtfully designed floor plan featuring an open-concept kitchen, dining, and living area upon entry. A long wall of windows along the rear of the home allows abundant natural light to fill the space. The expansive primary suite includes a spacious bathroom that flows directly into the primary closet with built-in shelving. This home is to be built and can be completed within 6 months of going under contract. This home qualifies as 5*+ energy rated and is eligible for the AHFC $10,000 rebate. Client to apply. Standard features include LVP Flooring in the main living spaces, carpet upstairs, Quartz Countertops, & Custom Tile Work. Don't miss the impressive primary suite with spacious bathroom & walk-in closet. If this home isn't exactly what you are looking for, we have several other lots and plans to choose from. Contact us today to make your new home vision come to life.
- Listing Status:
- Active
- Date Added:
- May 26, 2026
- Data Last Updated:
- May 31, 2026 at 2:39PM
- Listing Office:
- Keller Williams Realty Alaska Group : 907-865-6500
- MLS ID:
- 26-6006

- General: Garage Door OpenerRoad Service AreaViewPaved DrivewayCul-de-sac
- Style: Ranch
- Parking: Attached
- Roofing: AsphaltCompositionShingle
- General: Wood FrameWood Frame - 2x6Poured Concrete
- Road/Access: PavedMaintained
- Originating MLS: Alaska Multiple Listing Service
- Zoning: UNK - Unknown (re: all MSB)View Pointe East At The Ranch Ph 2 L20 B38718B03L020
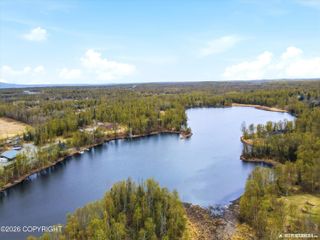
- View: Mountain(s)
- Water: Community Well
- Sewer: Septic Tank
- Source: Alaska Multiple Listing Service
This listing courtesy of Keller Williams Realty Alaska Group
Monthly Payment
- Principal & Interest $
- Property Taxes $
- Home Insurance $
- VA Funding Fee $