3650 S Hillrise Circle, Wasilla, AK 99623
- 3 beds |
- 2 baths |
- 2,364 sqft
 Single-Family Home
  Built in 2024
  1.49acre lot
 3 car garage
  $243/sqft
  Listed 2 months ago
Property Description
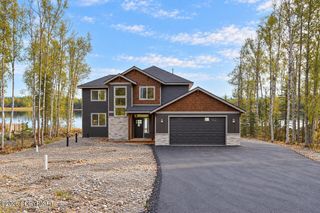
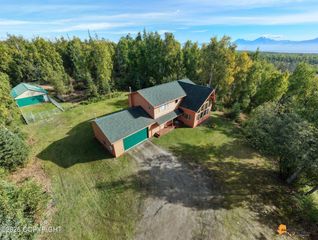
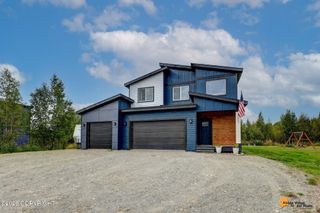
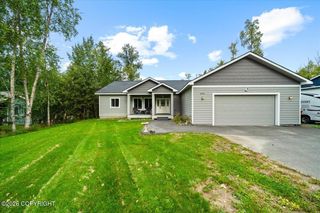
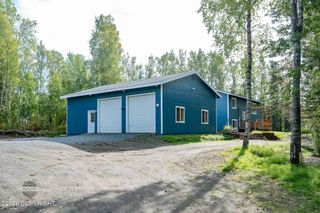
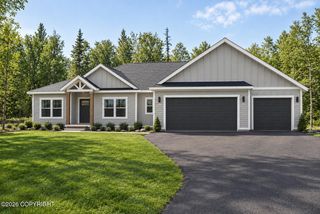
Back on market at $575,000! Beautiful custom 2024 ranch on a private 1.49-acre cul-de-sac lot with 2,364 sq. ft., 3 bedrooms, 2 baths, vaulted ceilings, granite countertops, custom cabinetry, luxury vinyl plank flooring, walk-in pantry, gas fireplace, high-end appliances, heated finished 3-car garage, mountain views, and a luxury swim spa included with the sale! Designed with comfort and functionality in mind, this custom ranch offers a spacious open-concept layout that flows seamlessly into the kitchen and dining areas. The primary suite is privately situated on one side of the home, while two additional bedrooms and a full bathroom are located on the opposite side, creating a desirable split-bedroom layout. The oversized heated 3-car garage provides plenty of room for vehicles, storage, toys, or workspace. Thoughtful interior upgrades include custom soft-close cabinetry, matching custom closet doors throughout, remote-controlled blinds in the living room and guest bedroom, custom window coverings, ceiling fans throughout, humidity ventilation in the bathrooms and crawlspace, double shower heads in the primary suite, and abundant lighting throughout the home. A luxury swim spa is included with the sale of the home and features an insulated cover for year-round enjoyment. The well, septic system, and water quality have all been recently tested. Additional well work and testing have also been completed, and supporting documentation is available upon request. A Vivint security system is currently leased and may be transferred to the new owner.
- Listing Status:
- Active
- Date Added:
- July 7, 2026
- Data Last Updated:
- September 25, 2026 at 1:37AM
- Listing Office:
- EXP Realty, LLC : 907-519-0095
- MLS ID:
- 26-7934

- General: Fire Service AreaGarage Door OpenerHandicap AccessibleRoad Service AreaRV ParkingViewLightingCul-de-sac
- Style: Ranch
- Parking: AttachedHeated Garage
- Roofing: Asphalt
- General: Wood Frame - 2x6Poured Concrete
- Road/Access: Dedicated RoadGravelMaintained
- Originating MLS: Alaska Multiple Listing Service
- Zoning: UNK - Unknown (re: all MSB)Preston Hills L1 B76881B07L001
- View: Mountain(s)
- Water: PrivateWell
- Sewer: Septic Tank
- Source: Alaska Multiple Listing Service
This listing courtesy of EXP Realty, LLC
Monthly Payment
- Principal & Interest $
- Property Taxes $
- Home Insurance $
- VA Funding Fee $

 New - 21 hours ago