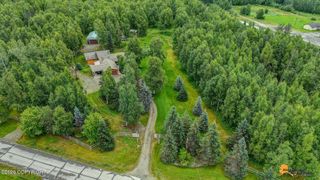
4344 S Pinnacle Peak Drive, Wasilla, AK 99623
- 4 beds |
- 3 baths |
- 2,904 sqft
 Single-Family Home
  Built in 2004
  0.98acre lot
 2 car garage
  $192/sqft
  Listed 3 months ago
Property Description
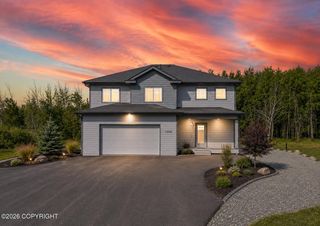
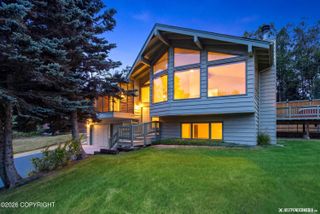
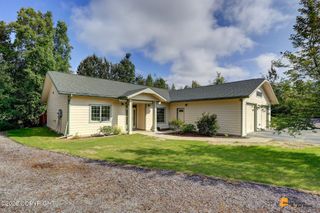
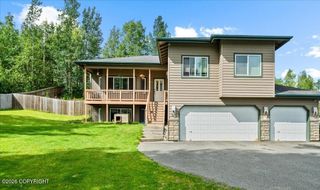
Seller will entertain all offers, bring your best. South facing with chugach mountain view. Move-in ready 4BD/3BA split-lvl home with a fully remodeled kitchen, cozy/den library with fireplace, and a large Trex deck. The main level features triple-pain windows, luxury vinyl and tile flooring, upgraded kitchen with two-tone cabinets, quartz counters, Bosch dishwasher, double oven, w/custom spice Downstairs, a spacious family room, two generous bedrooms, full bath, and a large utility room offer flexible living space or guest quarters. Upstairs, the expansive primary suite includes a private balcony, walk in closet, and spa-like bath with jetted tub and separate shower, plus an additional bedroom and full bath for a true 4BD/3BA layout. Outside, enjoy nearly an acre with paved driveway, gravel RV pad, fenced backyard, landscaped grounds and a storage shed with lift-plus an oversized heated two-car garage ready for projects or extra freezers. Efficiency upgrades include triple-pane windows, 4-Star Plus energy rating, new furnace with transferable warranty, and generator transfer switch for peace of mind in all seasons. Pre-listing inspection and repairs are complete and a home warranty is included, making this home truly move-in ready and comparable to new construction. Schedule a tour today and experience the views, comfort, and flexibility this Wasilla home offers. Key features: - South facing Chugach and Cook Inlet mountain views. Landscaped .98 acre lot. - Kitchen remodel - two-tone cabinetry, quartz counters, Bosch dishwasher, double oven great storage including custom spice rack - Layout - 4 bedrooms / 3 full baths, tri-level, open main living area, separate den/library with fireplace, large utility room. - Primary suite - private balcony, jetted tub, separate shower, walk-in closet. - Garage & Parking - oversized heated 2-car garage, paved driveway, RV pad, extra uncovered parking - Systems & Efficiency - Triple-pane windows, 4-Star Plus energy rating, new furnace (transferable warranty), generator transfer switch. - Yard & Outbuildings - fully fenced backyard, landscaping, private well & septic, storage shed with lift, NO HOA
- Listing Status:
- Active
- Date Added:
- May 16, 2026
- Data Last Updated:
- August 26, 2026 at 5:37PM
- Listing Office:
- Elite Real Estate Group : 907-376-7653
- MLS ID:
- 26-4825

- General: Covenant/RestrictionFenced YardGarage Door OpenerRV ParkingHome WarrantyPaved DrivewayPrivate Yard
- Parking: AttachedHeated Garage
- Roofing: AsphaltCompositionShingle
- General: Wood Frame - 2x6Tri-LevelPoured Concrete
- Road/Access: PavedMaintained
- Originating MLS: Alaska Multiple Listing Service
- Zoning: UNK - Unknown (re: all MSB)Seven Peaks L2 B25340B02L002
- View: Mountain(s)
- Water: PrivateWell
- Sewer: Septic Tank
- Source: Alaska Multiple Listing Service
This listing courtesy of Elite Real Estate Group
Monthly Payment
- Principal & Interest $
- Property Taxes $
- Home Insurance $
- VA Funding Fee $


 New - 2 days ago