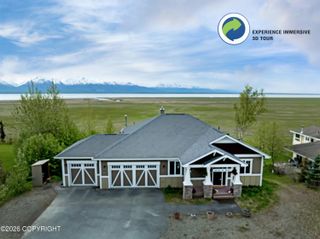
4879 S Outrigger Drive, Wasilla, AK 99623
- 4 beds |
- 4 baths |
- 4,119 sqft
 Single-Family Home
  Built in 1996
  1.84acre lot
 2 car garage
  $182/sqft
  Listed 8 days ago
Property Description
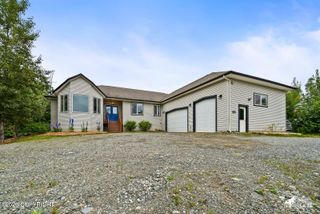
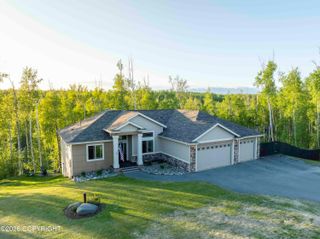
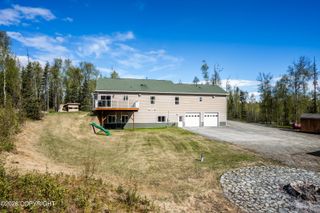
Unbeatable mountain and inlet views set the stage for this one-owner, custom-built home, impeccably maintained and thoughtfully designed across 3,648 square feet of living space on nearly 2 acres. With 4 bedrooms, 4 bathrooms, and three separate living areas, there is plenty of room to spread out while taking full advantage of the incredible setting. Three of the four bedrooms are en-suites, while every bathroom features double sinks. The primary suite offers a spa-like retreat with a Jacuzzi tub and steam shower. Tongue-and-groove ceilings add warmth and character to the main living area and loft, while three gas fireplaces provide both ambiance and a valuable backup heat source that can operate with or without power. The lower level offers exceptional flexibility with its own entrance and kitchenette, creating an ideal setup for multigenerational living, extended guests, or additional private living space. A separate sunken living area provides even more room to spread out and would make an impressive trophy room, theater, man cave, or entertainment space. Large deck and patio areas provide plenty of space to relax, entertain, and enjoy the expansive mountain and inlet views. Additional features include an oversized 2-car garage, propane standby generator, 4-year-old furnace, air exchanger, metal roof, gutters with gutter screens, and a 10x12 powered storage shed. All appliances stay with the home. Custom built, meticulously cared for, and positioned to make the most of one of Alaska's greatest assets--the view.
- Listing Status:
- Active
- Date Added:
- August 18, 2026
- Data Last Updated:
- August 26, 2026 at 7:38PM
- Listing Office:
- The Kibe Lucas Team Keller Williams Alaska Advisors : 907-357-4663
- MLS ID:
- 26-10581

- General: Fenced YardFire Service AreaGarage Door OpenerHome Owner Assoc.RV ParkingViewLot-BluffStoragePaved Driveway
- Style: Hlsd Rnch/Dlt Bsmnt
- Parking: AttachedCircular Driveway
- Roofing: Metal
- General: Wood Frame - 2x6Block
- Road/Access: Dedicated RoadPavedMaintained
- HOA Amenities: 125.0Yearly
- Originating MLS: Alaska Multiple Listing Service
- Zoning: UNZ - Not Zoned-all MSB but Palmer/Wasilla/HoustonSettlers Bay 1 RSB B1 L10& 11 L10A B14589B01L010A
- View: InletMountain(s)
- Utilities: Phone ConnectedCable Available
- Water: PrivateWell
- Sewer: Septic Tank
- Source: Alaska Multiple Listing Service
This listing courtesy of The Kibe Lucas Team Keller Williams Alaska Advisors
Monthly Payment
- Principal & Interest $
- Property Taxes $
- Home Insurance $
- VA Funding Fee $