5038 W Pinnacle Ridge Circle, Wasilla, AK 99623
- 4 beds |
- 3 baths |
- 2,719 sqft
 Single-Family Home
  Built in 2006
  1.14acre lot
 3 car garage
  $279/sqft
  Listed 1 month ago
Property Description
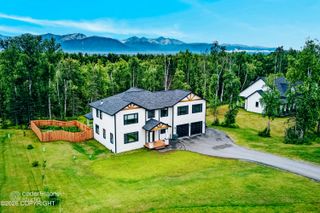
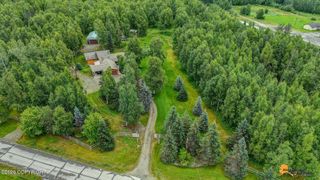
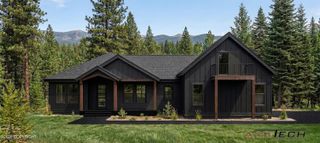
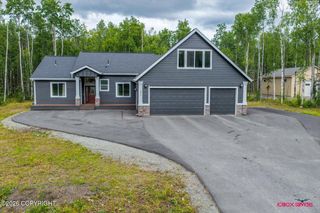
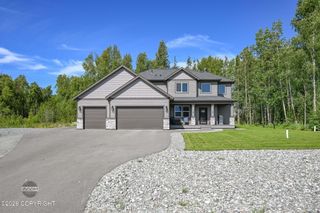
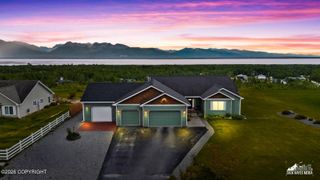
Meticulously maintained 2,719 sq ft home on 1.14 acres offers breathtaking, unobstructed mountain and inlet views. This 4-bedroom, 2.5-bath home includes a 516 sq ft unfinished bonus room above the garage. The inviting floor plan features vaulted ceilings, a gas fireplace, tiled entry, and an office, den, or formal dining room. The kitchen is designed for entertaining with granite countertops, a large island with breakfast bar, double ovens, and pantry. The spacious primary suite offers enhanced privacy with a split bedroom floor plan, breathtaking views, tray ceiling, walk-in closet, dual sinks, tiled shower, jetted soaking tub, and private water closet. Additional quality finishes include tray ceilings in the dining room and two bedrooms, tiled bathroom floors, and in-floor heat throughout the home and the oversized 1,056 sq ft three-car garage. Enjoy Alaska's spectacular scenery from the covered front porch or Trex back deck. Outside you'll also find a matching storage shed, paved driveway, and beautifully maintained yard. Additional features include a garage floor drain, natural gas hookup for a grill or generator, generator transfer switch (generator not included), alarm system, fresh interior paint, new carpet, and a brand-new roof and gutters installed in 2026. The unfinished bonus room requires only heat and trim to create additional living space. The bonus room is plumbed for in-floor heat with a pump and controller as well as plumbed for a half bath. All that is needed to complete the in-floor heat is tubing and Gypcrete. A truly move-in-ready home offering exceptional craftsmanship and stunning views.
- Listing Status:
- Active
- Date Added:
- June 26, 2026
- Data Last Updated:
- August 10, 2026 at 9:37PM
- Listing Office:
- Jack White Real Estate Mat Su : 907-376-2414
- MLS ID:
- 26-7785

- General: Covenant/RestrictionFire Service AreaGarage Door OpenerRoad Service AreaViewLot-BluffPaved DrivewayCul-de-sac
- Style: Ranch
- Parking: Attached
- Roofing: AsphaltCompositionShingle
- General: Wood FrameBlock
- Road/Access: PavedMaintained
- Originating MLS: Alaska Multiple Listing Service
- Zoning: UNZ - Not Zoned-all MSB but Palmer/Wasilla/HoustonSeven Peaks L15 B15340B01L015
- View: InletMountain(s)Unobstructed
- Water: PrivateWell
- Sewer: Septic Tank
- Source: Alaska Multiple Listing Service
This listing courtesy of Jack White Real Estate Mat Su
Monthly Payment
- Principal & Interest $
- Property Taxes $
- Home Insurance $
- VA Funding Fee $