5560 E Big Rock Drive, Wasilla, AK 99654
- 3 beds |
- 3 baths |
- 1,794 sqft
 Single-Family Home
  Built in 2007
  0.92acre lot
 2 car garage
  $251/sqft
  Listed 17 days ago
Property Description
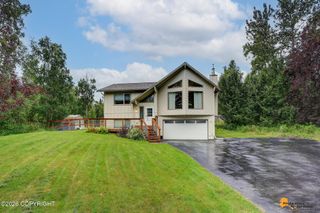
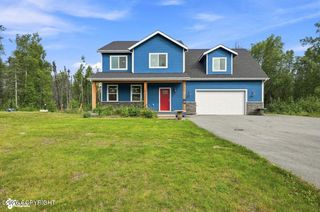
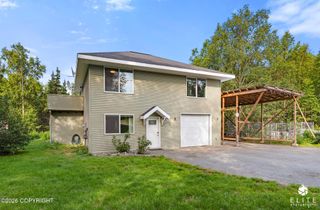
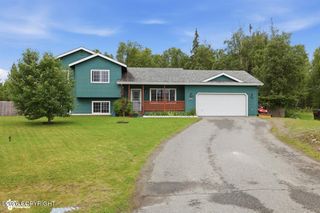
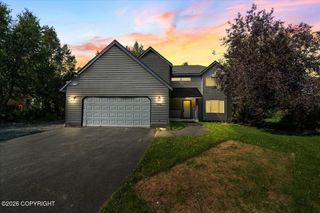
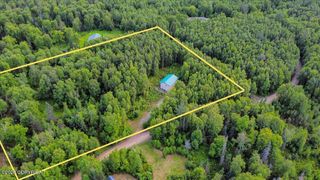
Discover everything this Big Rock property has to offer! Vaulted ceilings and large windows create an open, light-filled living area, with dedicated space for a future wood stove. The kitchen offers generous workspace and connects naturally to the dining area, providing a functional layout with plenty of room to gather. The primary suite provides its own dedicated space, while the two-car garage adds valuable parking, storage, and workspace. A sunroom/mudroom offers additional usable space and convenient access to the outdoors. The exterior amenities really set this property apart. In addition to the spacious yard, partial mountain views, RV parking, and fire pit, the property includes an additional barn and dedicated chicken coop. The barn provides valuable extra space for storage, equipment, projects, or other permitted uses, while the chicken coop adds another functional feature to the property. A wood sauna is also located on the property and is in need of repair, offering an opportunity for a future owner to restore it for use. Recent improvements add even more value. The septic system and leach field were updated in May 2024, and the water holding tanks were professionally cleaned in 2025. The water system includes a chlorine injection system with a water meter and adjustable pump, along with an Atlantis reverse osmosis system. With vaulted ceilings, multiple outbuildings, RV parking, updated systems, partial mountain views, and an impressive amount of usable outdoor space, this Big Rock property offers a distinctive combination of features and functionality.
- Listing Status:
- Active
- Date Added:
- August 9, 2026
- Data Last Updated:
- August 26, 2026 at 7:36AM
- Listing Office:
- Better Homes and Gardens Real Estate Dream Makers : 907-357-4777
- MLS ID:
- 26-10115

- General: RV ParkingPaved DrivewayPrivate YardPoultry Allowed
- Style: Traditional
- Parking: AttachedHeated GarageTuck Under
- Roofing: AsphaltCompositionShingle
- General: ConcreteWood FrameBlockUnknownBlockPoured ConcreteOther
- Road/Access: Dedicated RoadGravelPavedMaintained
- Originating MLS: Alaska Multiple Listing Service
- Zoning: UNK - Unknown (re: all MSB)Rockridge L15835000L001
- View: Mountain(s)Partial
- Water: Well
- Sewer: Septic Tank
- Source: Alaska Multiple Listing Service
This listing courtesy of Better Homes and Gardens Real Estate Dream Makers
Monthly Payment
- Principal & Interest $
- Property Taxes $
- Home Insurance $
- VA Funding Fee $