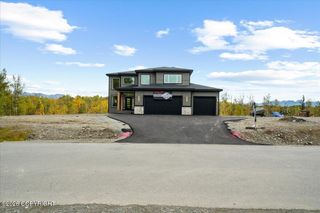
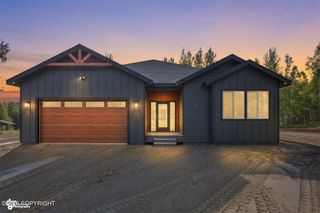
6672 E Gateway Drive, Wasilla, AK 99654
- 5 beds |
- 3 baths |
- 2,590 sqft
 Single-Family Home
  Built in 2026
  0.49acre lot
 3 car garage
  $290/sqft
  Listed 2 months ago
Property Description
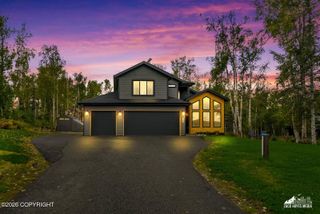
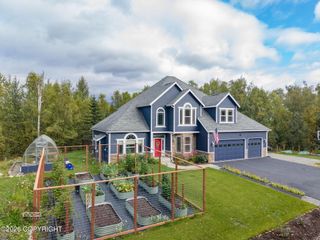
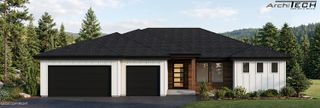
$5,000 credit at closing to Sadlers Home Furnishings, must be under contract by 10/15/26 to qualify Welcome to the Sheep Mountain XL by Mountain Ridge Custom Homes! This thoughtfully designed home features 5 bedrooms, 3 bathrooms, a spacious family room, and a bright lower level with abundant natural light. Ask about our builder incentives! Using the builder's preferred lender qualifies you for a $5,000 closing cost credit. This home qualifies as 5*+ energy rated and is eligible for the AHFC $10,000 rebate. Client to apply. This home is currently at foundation but can be complete before Christmas! Est. completion date is 12/6/26. The versatile guest room adds flexibility, while the upstairs primary suite offers a soaking tub, walk-in closet, and convenient hallway laundry near all bedrooms. Standard features include LVP Flooring in the main living spaces, carpet upstairs, Quartz Countertops, & Custom Tile Work. Don't miss the impressive primary suite with spacious bathroom & walk-in closet. If this home isn't exactly what you are looking for, we have several other lots and plans to choose from. Contact us today to make your new home vision come to life.
- Listing Status:
- Active
- Date Added:
- July 9, 2026
- Data Last Updated:
- September 24, 2026 at 11:38PM
- Listing Office:
- Keller Williams Realty Alaska Group : 907-865-6500
- MLS ID:
- 26-8480

- General: Fire Service AreaGarage Door OpenerHome Owner Assoc.Road Service AreaViewPaved Driveway
- Style: Traditional
- Parking: Attached
- Roofing: AsphaltCompositionShingle
- General: Wood FrameWood Frame - 2x6Poured Concrete
- Road/Access: PavedMaintained
- HOA Amenities: 75.0Yearly
- Originating MLS: Alaska Multiple Listing Service
- Zoning: UNK - Unknown (re: all MSB)View Pointe At The Ranch L3 B38049B03L003
- View: Mountain(s)
- Water: PublicCommunity Well
- Sewer: Septic Tank
- Source: Alaska Multiple Listing Service
This listing courtesy of Keller Williams Realty Alaska Group
Monthly Payment
- Principal & Interest $
- Property Taxes $
- Home Insurance $
- VA Funding Fee $

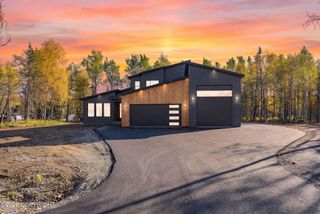
 New - 1 day ago