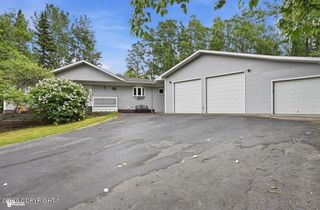
7300 N Sebastian Drive, Wasilla, AK 99654
- 4 beds |
- 4 baths |
- 2,518 sqft
 Single-Family Home
  Built in 2013
  0.92acre lot
 3 car garage
  $230/sqft
  Listed 1 month ago
Property Description
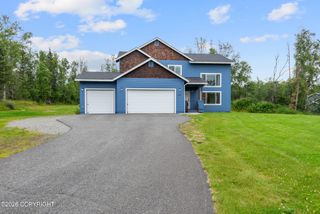
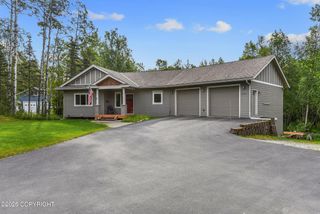
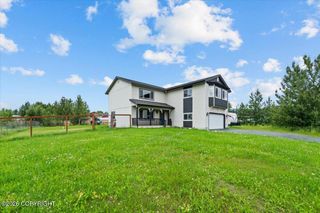
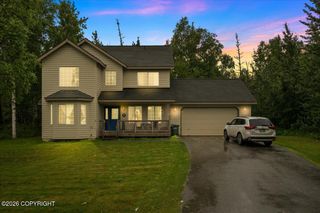
Welcome to your own private retreat, where space, comfort, and Alaska's natural beauty come together. Situated on a sprawling nearly one-acre lot, this beautifully appointed four-bedroom, 3.5-bath home features a 3 car garage and also offers a versatile flex room perfect for a home office, guest suite, or fifth bedroom. Designed for both everyday living and entertaining, the open-concept living and kitchen area features granite countertops, stainless steel appliances, and an inviting layout that seamlessly blends style and function. The spacious primary suite is a true retreat, complete with a walk-in closet and a spa-inspired ensuite bath. An additional bedroom with its own private ensuite provides the perfect setup for multigenerational living, extended guests, or added privacy. Step outside to an expansive deck overlooking the picturesque backyard. Thoughtfully designed for enjoying Alaska's beautiful summers, the outdoor space features established garden beds, mature fruit trees, flourishing raspberry bushes, a welcoming fire pit, additional RV parking, and a storage shed with plenty of room for all your recreational gear. Enjoy the rare opportunity to have Finger Lake practically in your backyard, with convenient public lake access and nearby campgrounds offering endless opportunities for fishing, kayaking, boating, and year-round recreation. Ideally located just minutes from Trunk Road, this home offers an easy commute while still providing the peaceful setting and privacy you've been searching for. This exceptional property combines the best of country living with modern convenience, offering the perfect balance of space, comfort, and outdoor living.
- Listing Status:
- Active
- Date Added:
- July 3, 2026
- Data Last Updated:
- August 10, 2026 at 4:40PM
- Listing Office:
- RE/MAX Dynamic Properties : 907-865-4700
- MLS ID:
- 26-8151

- General: Covenant/RestrictionFire Service AreaGarage Door OpenerRoad Service AreaRV ParkingStoragePrivate YardFire PitPoultry Allowed
- Style: Traditional
- Parking: AttachedHeated GarageTuck UnderCircular Driveway
- Roofing: AsphaltCompositionShingle
- General: Wood FrameBlock
- Road/Access: Dedicated RoadPavedMaintained
- Originating MLS: Alaska Multiple Listing Service
- Zoning: UNK - Unknown (re: all MSB)Eriksson's Estates L65606000L006B
- Water: Private
- Sewer: Septic Tank
- Source: Alaska Multiple Listing Service
This listing courtesy of RE/MAX Dynamic Properties
Monthly Payment
- Principal & Interest $
- Property Taxes $
- Home Insurance $
- VA Funding Fee $

 New - 3 days ago