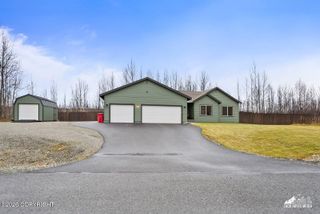
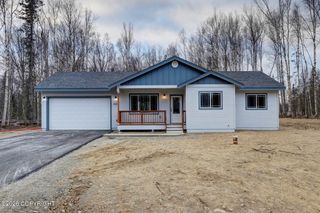
L7 B1 E Yorkshire Road, Wasilla, AK 99654
- 3 beds |
- 2 baths |
- 1,406 sqft
 Single-Family Home
 Built in 2026
 0.97acre lot
 3 car garage
 $338/sqft
 Listed 11 days ago
Property Description
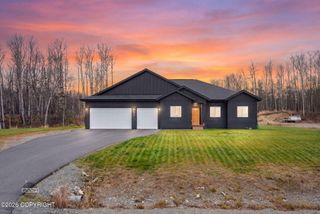
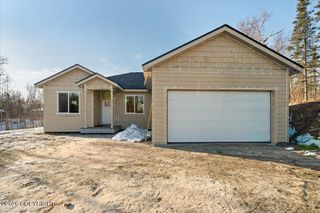
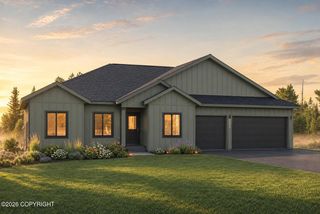
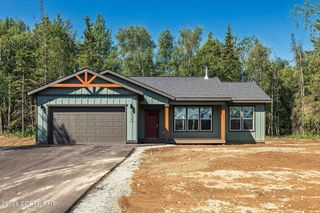
Indulge in the highly sought-after Huckleberry floor plan by WM Construction. Effortless single-level living awaits in this refined 1,406 sq ft haven. The open-concept great room, centered by a stylish fireplace, flows effortlessly into the dining space and a chef-inspired kitchen featuring a spacious island and generous pantry--perfect for intimate gatherings or everyday luxury. Retreat to the private primary suite, a true sanctuary with a generous walk-in closet and spa-inspired ensuite featuring dual vanities. Two additional bedrooms flex beautifully for guests, a home office, or your personal lifestyle needs, complemented by a thoughtfully placed full bath. Enjoy everyday ease with a dedicated laundry room, abundant storage, and a spacious 3-car garage. Rear deck available for seamless indoor-outdoor living. This home may qualify for up to $10,000 through an energy rebate program--buyer to confirm eligibility. Inquire for details! Photos depict a similar completed home for illustration only and may include upgrades or options not in the base price. Please verify all specifications and available upgrades directly with the builder.
- Listing Status:
- Active
- Date Added:
- October 29, 2026
- Data Last Updated:
- November 9, 2026 at 7:37PM
- Listing Office:
- Real Broker Wasilla : 907-360-7448
- MLS ID:
- 26-13649

- General: Covenant/RestrictionGarage Door OpenerRoad Service AreaViewPaved DrivewayPrivate YardPoultry Allowed
- Style: Ranch
- Parking: AttachedHeated Garage
- Roofing: AsphaltShingle
- General: Wood Frame - 2x6Block
- Road/Access: PavedMaintained
- Originating MLS: Alaska Multiple Listing Service
- Zoning: UNK - Unknown (re: all MSB)Yorkshire Estates L7 B10000B01L007
- View: Mountain(s)Partial
- Utilities: Cable Available
- Water: PrivateWell
- Sewer: Septic Tank
- Source: Alaska Multiple Listing Service
This listing courtesy of Real Broker Wasilla
Monthly Payment
- Principal & Interest $
- Property Taxes $
- Home Insurance $
- VA Funding Fee $