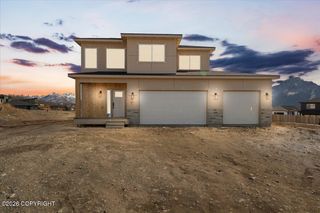
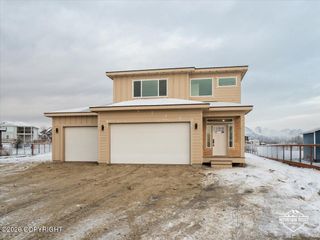
L9 B2 E Vista Ridge Circle, Wasilla, AK 99645
- 3 beds |
- 3 baths |
- 2,000 sqft
 Single-Family Home
  Built in 2026
  0.55acre lot
 4 car garage
  $368/sqft
  Listed 1 month ago
Property Description
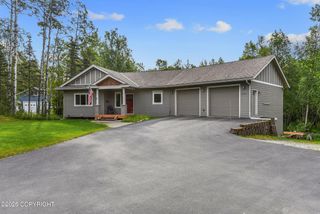
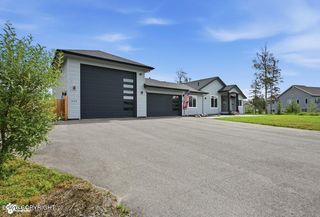
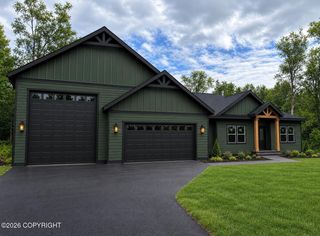
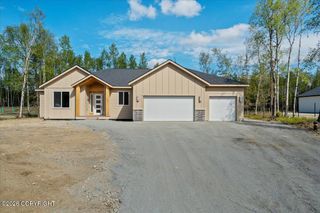
Built with versatility and function in mind, this barndominium offers the perfect blend of durability, efficiency, and modern design-giving you the freedom to live, work, and play all under one roof. Built with versatility and function in mind, this barndominium offers the perfect blend of durability, efficiency, and modern design-giving you the freedom to live, work, and play all under one roof. Modern meets rustic in this stunning barndominium designed for the way you live today! With its wide-open 2,000 sf layout, soaring ceilings, and seamless flow between living, dining, and kitchen spaces, this home delivers both comfort and style in every square foot. Enjoy a spacious, light-filled great room perfect for entertaining, while the thoughtfully designed kitchen offers plenty of prep space and storage to keep everything within reach. The private primary suite provides a relaxing retreat, while additional bedrooms offer flexibility for guests, hobbies, or a home office. A standout feature of this property is the expansive garage/shop space--ideal for storing toys, working on projects, setting up a home gym, or creating the ultimate workspace. Expansive covered outdoor areas extend your living space by 560 sf and make it easy to take in the surrounding views year-round. Looking for something different? WM Construction offers a wide selection of floor plans and is actively building in several desirable subdivisions across the Mat-Su Valley. Reach out today to explore your options and secure your new home! Photos are "photo similar" and represent a previously completed home of the similar floor plan. Images may depict upgrades, optional features, and design selections not included in the listed price. Buyers are advised to verify standard specifications and upgrade options with the builder.
- Listing Status:
- Active
- Date Added:
- July 10, 2026
- Data Last Updated:
- August 10, 2026 at 5:37PM
- Listing Office:
- Real Broker Wasilla : 907-360-7448
- MLS ID:
- 26-8547

- General: Covenant/RestrictionGarage Door OpenerViewPaved DrivewayPrivate YardPoultry Allowed
- Style: RanchOther
- Parking: AttachedHeated GarageTandemOther
- Roofing: AsphaltShingle
- General: Wood Frame - 2x6Block
- Road/Access: PavedMaintained
- Originating MLS: Alaska Multiple Listing Service
- Zoning: UNZ - Not Zoned-all MSB but Palmer/Wasilla/HoustonNorth Village L9 B28689B02L009
- View: Mountain(s)UnobstructedTerritorial
- Water: Public
- Sewer: Septic Tank
- Source: Alaska Multiple Listing Service
This listing courtesy of Real Broker Wasilla
Monthly Payment
- Principal & Interest $
- Property Taxes $
- Home Insurance $
- VA Funding Fee $