L9 B2 E Yorkshire Road, Wasilla, AK 99654
- 3 beds |
- 2 baths |
- 1,844 sqft
 Single-Family Home
 Built in 2026
 0.92acre lot
 3 car garage
 $315/sqft
 Listed 17 days ago
Property Description
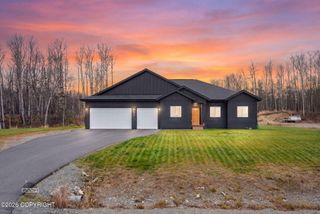
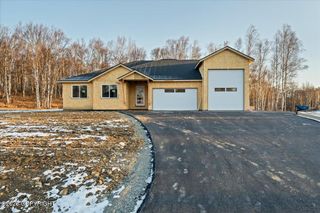
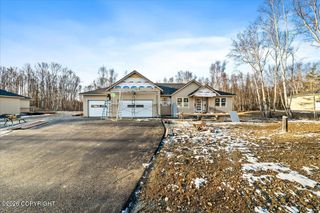
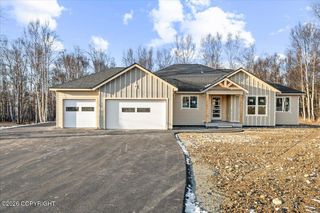
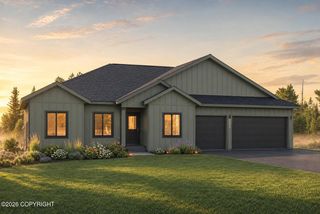
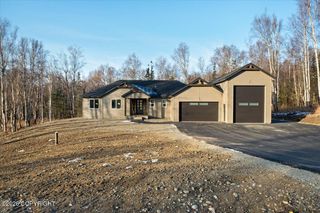
New construction! The Lily by WM Construction in Yorkshire Estates delivers 1,844 sq ft of flexible living--3 beds, dedicated office or a 4th bedroom, 2 baths, and an oversized 3-car garage on a private 0.92-acre lot with well & septic. Enjoy mountain views, mature trees, and no HOA near Hatcher Pass. May qualify for up to $10,000 energy rebate (buyer to verify). Photo similar. Inquire today! Featuring a 5*+ energy rating, this home delivers exceptional efficiency and year-round comfort for Alaska living. $11,500 Buyer Incentives: -$1,500 closing-cost credit with the builder's preferred lender -$10,000 AHFC energy rebate (buyer applies once under contract) Discover Yorkshire Estates, presented by WM Construction, nestled between Palmer and Wasilla in the scenic Hatcher Pass recreation area. These level valley acre lots feature mature trees, mountain views, paved streets, underground utilities, and fiber internet--with no HOA. Most lots are notably wider than typical for the area, giving you extra room for privacy and flexibility to build to suit. Enjoy space for additional parking for your Alaska toys, large or detached garages and shops, or even an ADU. Your vision and budget are the only limits--bring your dream home to life here. Construction times range from 4-6 months and WM Construction builds throughout the winter!
- Listing Status:
- Active
- Date Added:
- October 23, 2026
- Data Last Updated:
- November 9, 2026 at 7:37PM
- Listing Office:
- Real Broker Wasilla : 907-360-7448
- MLS ID:
- 26-13425

- General: Covenant/RestrictionGarage Door OpenerCorner LotPaved DrivewayPrivate YardPoultry Allowed
- Style: Ranch
- Parking: AttachedHeated Garage
- Roofing: AsphaltShingle
- General: Wood Frame - 2x6Block
- Road/Access: PavedMaintained
- Originating MLS: Alaska Multiple Listing Service
- Zoning: UNZ - Not Zoned-all MSB but Palmer/Wasilla/HoustonYorkshire Estates L9 B20000B02L009
- View: Territorial
- Water: PrivateWell
- Sewer: Septic Tank
- Source: Alaska Multiple Listing Service
This listing courtesy of Real Broker Wasilla
Monthly Payment
- Principal & Interest $
- Property Taxes $
- Home Insurance $
- VA Funding Fee $