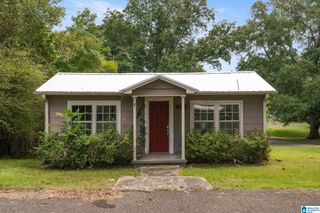
5036 GODFREY ROAD, Adamsville, AL 35005
- 3 beds |
- 2 baths |
- 1,266 sqft
 Single-Family Home
 Built in 1920
 2acre lot
 —— car garage
 $79/sqft
 Listed 20 days ago
Property Description
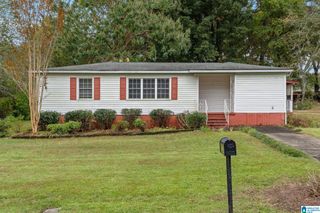
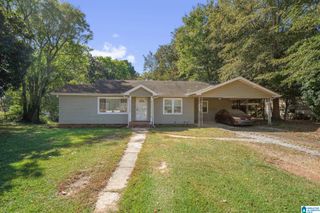
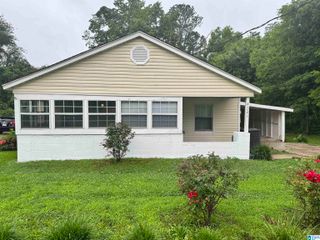
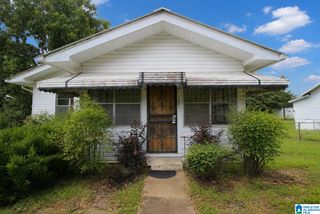
100% CONVENTIONAL FINANCING AVAILABLE to qualified buyers + $3,000 SELLER CLOSING COST ASSISTANCE WITH ACCEPTABLE OFFER. Everything on one level--refreshed with all-new interior paint, a brand-new stainless stove and fridge, and a 2024 Rheem electric water heater. The primary bedroom has its own bath and two closets. Engineered hardwood and tile throughout, plus granite countertops, decorative fireplace, covered front porch, and metal roof. Come home and be surrounded by trees and nature on 2 acres at the end of a quiet dead-end street. Bring a little elbow grease--its early move-in ready. Bring a mop for the inside and a leaf blower for the yard. Walmart and everyday shopping are about 10 minutes away.
- Listing Status:
- Active
- Date Added:
- October 30, 2026
- Data Last Updated:
- November 19, 2026 at 5:55AM
- Listing Office:
- EXP Realty LLC : 888-923-5547
- Listing Agent:
- Chris Prichard : 205-447-3056
- MLS ID:
- 21468971

- General: Storage BuildingPorch
- Parking: Driveway ParkingOff Street Parking
- General: Siding-Vinyl1-StoryCrawl Space
- County: Jefferson
- Zoning: COM NW COR OF NE 1/4 OF NE 1/4 TH S 25 FT TH E 250 FT TH S 340 FT TH E 110.4 FT TO POB TH S 158.7 FT TH 350.8 FT TH NW 120.4 FT TH NE 22 FT TH NW 177.3 FT TH W 220.5 FT TH S 10 FT TH W 40 FT TH S 91.9 FT TO POB SEC 1 TP 17 R 5W SECT 01 TWSP 17S RANGE 5W20-00-01-1-002-006.000
- Water: Public Water
- Sewer: Septic
This listing courtesy of Chris Prichard , EXP Realty LLC
Monthly Payment
- Principal & Interest $
- Property Taxes $
- Home Insurance $
- VA Funding Fee $