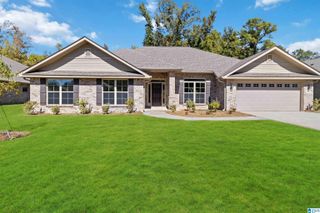
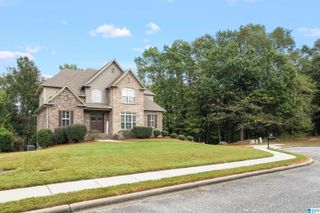
104 HIGHLAND RIDGE DRIVE, Alabaster, AL 35007
- 4 beds |
- 3 baths |
- 2,539 sqft
 Single-Family Home
  Built in 2026
  —— sqft lot
  2 car garage
  $202/sqft
  Listed 1 month ago
Property Description
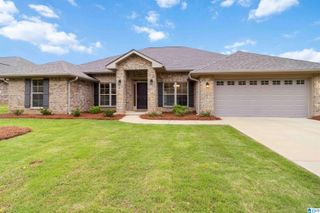
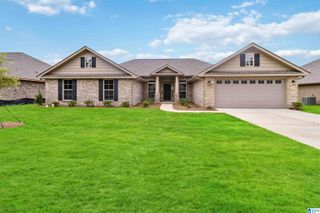
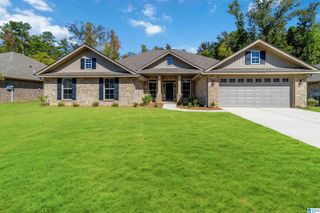
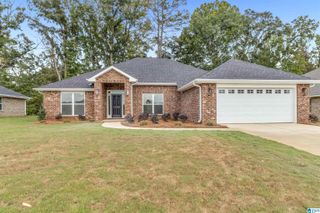
Imagine coming home to the quiet streets of The Reserve at Walker Springs and pulling up to a place that instantly wraps you in comfort. Designed for the way you truly live, the 4-bedroom, 3-bath Valley floorplan by Newcastle Homes offers 2,539 sq. ft. of light, warmth, and space to grow. From relaxed morning coffee to noisy, joy-filled game nights, every corner is crafted for making memories. At the heart of the home, a gourmet kitchen with a dramatic oversized island naturally draws loved ones together, flowing seamlessly into the main living area so you never miss a moment. Four generous bedrooms mean everyone gets their own serene retreat, while thoughtful storage and quality finishes elevate everyday living. Tucked away in top-rated Alabaster, close to parks, dining, and schools, this isn't just a floorplan—it’s where your next chapter begins. Schedule your tour today! **Photos are of a similar model. Selections and features may vary**
- Listing Status:
- Active
- Date Added:
- August 30, 2026
- Data Last Updated:
- October 5, 2026 at 7:56AM
- Listing Office:
- Newcastle Homes, Inc. : +1 (205) 326-7406
- Listing Agent:
- Pat Lowery : 9123130215
- MLS ID:
- 21463605

- General: Sprinkler SystemPorch
- Parking: AttachedDriveway ParkingParking (MLVL)
- General: Siding-Hardiplank1-StorySlab
- HOA Amenities: SidewalksStreet LightsWalking PathsCommon Grounds Mntc
- County: Shelby
- Zoning: Reserve at Walker Springs lot 30350
- Water: Public Water
- Sewer: ConnectedOther
This listing courtesy of Pat Lowery , Newcastle Homes, Inc.
Monthly Payment
- Principal & Interest $
- Property Taxes $
- Home Insurance $
- VA Funding Fee $