105 RED BAY DRIVE, Alabaster, AL 35114
- 4 beds |
- 3 baths |
- 3,364 sqft
 Single-Family Home
  Built in 2005
  0.42acre lot
 3 car garage
  $153/sqft
  Listed 3 days ago
Property Description
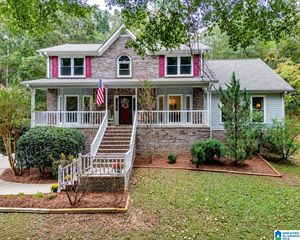
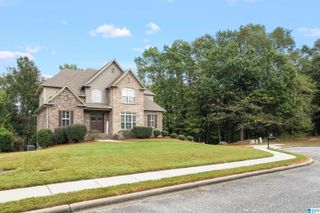
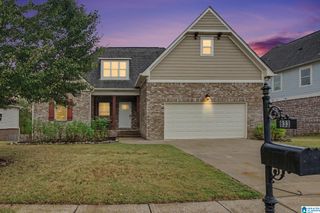
Welcome to this beautiful four-sided brick home the highly sought-after Lake Forest on a cul-de-sac! Offering easy one-level living plus a finished basement, this home features a desirable split-bedroom floor plan, hardwood floors, an updated kitchen, and a cozy gas ventless fireplace. Major updates include a 2 year old roof & a 1 year old main HVAC. The screened-in deck overlooks your own private pool, creating the perfect setting for morning coffee or entertaining. The finished basement adds a bedroom, full bath, den, and office—ideal for guests, working from home, hobbies, or additional living space. The location is hard to beat, just minutes from Thompson High School and approximately 2 miles from Publix, Walgreens, restaurants, and everyday conveniences. A great combination of space, updates, and location! If you've been looking for a well-appointed home with room to live, relax, and entertain, this one deserves a look!
- Listing Status:
- Active
- Date Added:
- October 2, 2026
- Data Last Updated:
- October 5, 2026 at 4:58AM
- Listing Office:
- Keller Williams Metro South : 205-605-1000
- Listing Agent:
- Cindy Hilbrich : 205-800-9183
- MLS ID:
- 21466670

- General: Fenced Yard
- Pool: Personal PoolIn-GroundPerimeter Fencing
- Parking: AttachedBasement ParkingDriveway Parking
- General: 4 Sides BrickSiding-Vinyl1-StoryBasement
- HOA Amenities: FishingPlaygroundPondSidewalksStreet LightsWalking PathsManagement FeeReserve for ImprovementsUtilities for Comm Areas350.0Yearly
- County: Shelby
- Zoning: LAKE FOREST 5TH SECTOR BOOK: 30 PAGE: 25 LOT: 540232090006081.000
- Water: Public Water
- Sewer: Connected
This listing courtesy of Cindy Hilbrich , Keller Williams Metro South
Monthly Payment
- Principal & Interest $
- Property Taxes $
- Home Insurance $
- VA Funding Fee $