$424,900
1014 Crestwood Drive, Albertville, AL 35950
- 3 beds |
- 3 baths |
- 2,140 sqft
 Single-Family Home
  Built in 1994
  0.57acre lot
 —— car garage
  $199/sqft
  Listed 1 month ago
Property Description
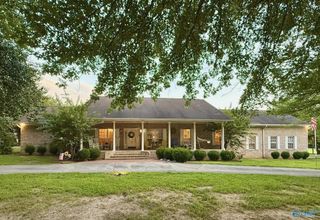
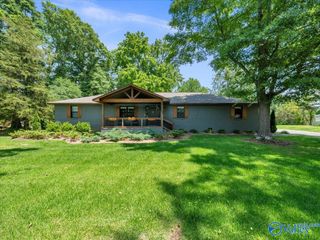
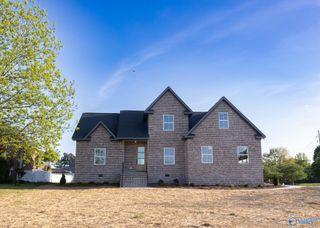
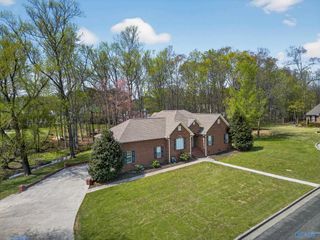
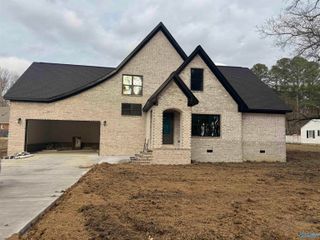
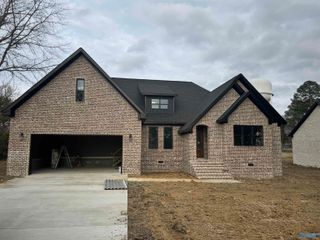
This lovely well cared for home is nicely situated in a beautifully maintained subdivision. You will find the flow of this home to be so well thought out. The 9' ceilings and oversized family room offer such a nice touch as well as the vaulted ceiling sunroom off the living room adjoined to the primary bedroom. The landscaping and detached garage are a really nice touch. You won't feel at all slighted at the size of the eat in kitchen and the large laundry room too. The oversized garage features 2 storage rooms off of the garage as well. There is plenty of cabinets featured in this kitchen and the large front porch is nicely featured as well. This home is most certainly a MUST SEE!
- Listing Status:
- Active
- Date Added:
- May 30, 2026
- Data Last Updated:
- July 7, 2026 at 4:08PM
- Listing Office:
- Re/Max Heritage : 256-586-4410
- MLS ID:
- 21919496
- General: Det. BldgCurb/GuttersUndgrnd UtilDrive-Concrete
- Style: Ranch/1 StoryTraditional
- Other Structures: Covered PorchFront PorchPatio
- Parking: Garage-One CarGarage-Two CarGarage-AttachedGarage-DetachedGarage Door OpenerGarage Faces FrontGarage Faces SideDriveway-Concrete
- General: BrickOne
- Originating MLS: Valley MLS
- County: MARSHALL
- Zoning: 1905153000001.001
- Water: Public
- Sewer: Public Sewer
- Source: Valley MLS
This listing courtesy of Re/Max Heritage
Monthly Payment
$Est. Payment
- Principal & Interest $
- Property Taxes $
- Home Insurance $
- VA Funding Fee $