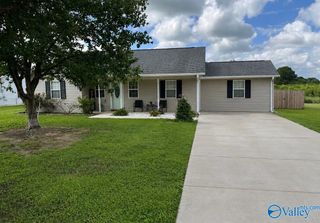
$267,990
424 Houston Way, Albertville, AL 35951
- 3 beds |
- 2 baths |
- 1,416 sqft
 Single-Family Home
  Built in ——
  0.47acre lot
 —— car garage
  $189/sqft
  Listed 1 month ago
Property Description
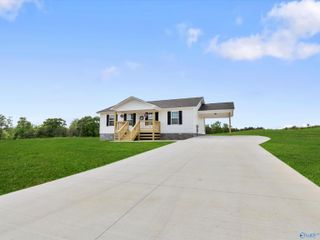
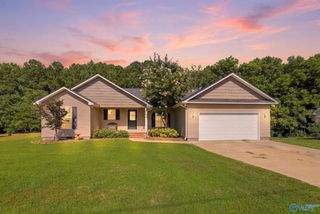
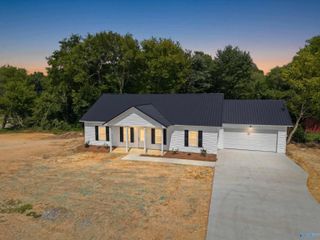
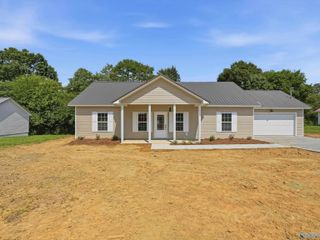
Under Construction-Welcome to your dream home in the Crawford Ridge. The Beaumont Plan features a spacious open-concept design, seamlessly connecting the Living, Dining, and Kitchen areas—perfect for relaxation and entertaining. Natural light fills the home through Low E insulated dual-pane vinyl windows, highlighting elegant Shaker cabinets, granite countertops and stainless steel appliances, including an electric smooth top range, dishwasher, and over-the-range microwave in the kitchen. Retreat to the expansive primary suite with a private bath, dual vanity sinks, and a generous walk-in closet. This home also offers two well-appointed bedrooms, a thoughtfully designed secondary bathroom,
- Listing Status:
- Active
- Date Added:
- June 1, 2026
- Data Last Updated:
- July 7, 2026 at 3:09PM
- Listing Office:
- Wjh LLC : 938-227-2990
- MLS ID:
- 21919625
- Style: Ranch/1 Story
- Parking: Garage-Two CarGarage-Attached
- General: Vinyl SidingOneSlab
- Originating MLS: Valley MLS
- County: MARSHALL
- Sewer: Public Sewer
- Source: Valley MLS
This listing courtesy of Wjh LLC
Monthly Payment
$Est. Payment
- Principal & Interest $
- Property Taxes $
- Home Insurance $
- VA Funding Fee $

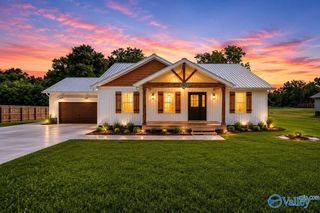
 New - 1 day ago