133 GAULDINVILLE ROAD, Anniston, AL 36201
- 3 beds |
- 2 baths |
- 1,885 sqft
 Single-Family Home
  Built in 1964
  2.24acre lot
 —— car garage
  $133/sqft
  Listed 7 days ago
Property Description
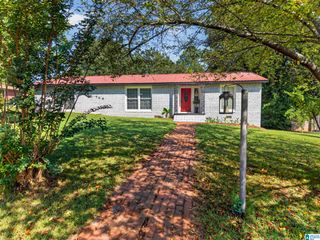
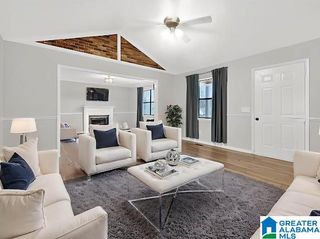
Welcome Home to Wellborn School District! This 3BR 1.5BA home sits on about 2.24 acres and is located just off of Bynum Boulevard. Very convenient to both Oxford and Anniston with easy access to I-20. Sellers have completed many updates while owning the home, including painting the exterior and the interior (including walls and cabinets), replacing the roof (2022), updated ALL plumbing including field lines and septic (2022), added fireplace insert, installed French doors in basement (2022), and installed black chain length fencing (Sept. 2025). Ample space for entertaining! The large kitchen offers a casual dining area with a fireplace, and there is a formal dining room as well. Oversized Family Room has plenty of room for hosting guests and is great for football Saturdays! The patio and firepit area out back are wonderful outdoor living spaces as well. Tons of STORAGE in the basement, which is also heated and cooled! Call today for more information and to schedule your personal tour.
- Listing Status:
- Active
- Date Added:
- September 16, 2026
- Data Last Updated:
- September 23, 2026 at 7:56AM
- Listing Office:
- KW Realty Group : 256-241-1500
- Listing Agent:
- Joey Crews : 2563102294
- MLS ID:
- 21465183

- General: Fenced Yard
- Parking: Driveway ParkingLower LevelOff Street Parking
- General: 4 Sides Brick1-StoryBasement
- County: Calhoun
- Zoning: SEC 20 TSP 16S RNG 07E BEG INT W LINE SEC 20 & S ROW SOUTHERN R/R TH E 315.8 S 68.6 SE 88.9 SE 51 SW 108 W 210 S 53 W 161.71 N 290.6 TO POB22-04-20-0-004-012.000
- Water: Public Water
- Sewer: Septic
This listing courtesy of Joey Crews , KW Realty Group
Monthly Payment
- Principal & Interest $
- Property Taxes $
- Home Insurance $
- VA Funding Fee $