$219,000
15 TIMOTHY TRACE, Anniston, AL 36207
- 4 beds |
- 3 baths |
- 3,441 sqft
 Single-Family Home
  Built in 1971
  1acre lot
 —— car garage
  $64/sqft
  Listed 2 months ago
Property Description
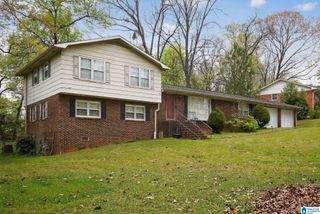
Beautiful home in a wonderful neighborhood just waiting for its new owner! Needs love and TLC but this is a great home with tremendous space and possibilities! Features 4 bedrooms and 3 bathrooms making this home perfect for large families! A very generous Master Bedroom with a walk out Balcony making this home even more appealing and unique! A built in carport really makes this house stand out in an incredible way offering additional side parking and parking in the back of the home for ample privacy and ease with access right into the kitchen! HVAC Motherboard was replaced in June 2026. This is a home you do not want to miss! Call today for your private showing!
- Listing Status:
- Active
- Date Added:
- July 2, 2026
- Data Last Updated:
- September 23, 2026 at 7:56AM
- Listing Office:
- KW Realty Group : 256-241-1500
- Listing Agent:
- Randy Laney : 2563109596
- MLS ID:
- 21457917

- General: BalconySprinkler SystemStorage BuildingPorch
- Parking: Driveway ParkingParking (MLVL)
- General: 4 Sides Brick1.5-StoryBasement
- County: Calhoun
- Zoning: Sec 09 Tsp 16S Rng 08E Hillyer Highlands Lots 12-17 Blk B L Ots 8-12 Blk C Lots 4-9 Blk D Blk B Lot 14 & P/O 15 Desc As Beg At Nw Cor Of Lot 14 Ne 18 7 Ftsw 26 Ft S 121.3 Ft W 51.5 Ft Sw 50 Ft W 100.8 Ft To E Ln Of Timothy Trace Nw Along Sa Me 169.19 Ft To21-02-09-4-001-052.000
- Water: Public Water
- Sewer: Connected
This listing courtesy of Randy Laney , KW Realty Group
Monthly Payment
$Est. Payment
- Principal & Interest $
- Property Taxes $
- Home Insurance $
- VA Funding Fee $