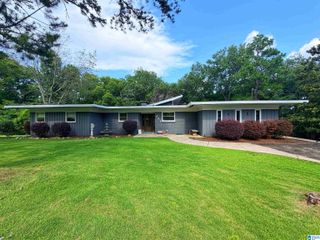
300 MARY LANE, Anniston, AL 36207
- 3 beds |
- 2 baths |
- 2,119 sqft
 Single-Family Home
  Built in 1961
  0.49acre lot
 2 car garage
  $113/sqft
  Listed 9 months ago
Property Description
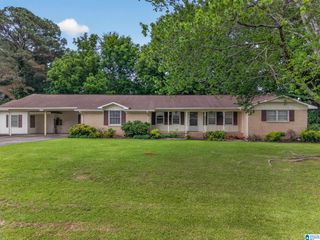
Welcome Home to this 3 bed 2 bath brick ranch tucked away in a quiet, neighborhood located between Oxford & Anniston. Sitting on a beautiful lot with fruit-bearing trees, grape vines, and spacious yard areas, this home offers both comfort and room to grow! Step inside to find a front living room, formal dining, & a cozy family room/den with a fireplace; perfect for gathering with loved ones. The kitchen and den areas flow easily to the private back patio, creating great spaces for outdoor living. This home also features a full basement with tons of potential for expansion. Whether you envision a rec room, home gym, office space, or additional storage, the possibilities are endless. Parking is plentiful with a 2-car garage, 1-car carport, and an additional lot that adds even more flexibility for outdoor projects, gardening, or future plans. Just minutes from shopping, dining, and schools, this home offers the perfect balance of peaceful living and city conveniences. Check it out today!
- Listing Status:
- Active
- Date Added:
- September 19, 2025
- Data Last Updated:
- July 6, 2026 at 2:57PM
- Listing Office:
- Heritage Oaks Realty : +1 (866) 462-8823
- Listing Agent:
- Janna Heard : 439-9333
- MLS ID:
- 21431814

- General: BalconyPorch
- Parking: AttachedDriveway Parking
- General: 4 Sides Brick1-StoryBasement
- County: Calhoun
- Zoning: SEC 10 TSP 16S RNG 08E LAKE LOUISE SUB SEC 2 PART OF BLK 2 & WELDOMA HILLS BLK 4 LOT 1 & ADJOINING LAND ALL DESC AS BEG AT NE COR LOT 1 BLK 4 OF WELDOMA HILLS TH SELY 126 FT TH SW LY 34.91 FT TH NWLY 141.63 FT TH N 124.9 FT TH E 140 TO POB ANNISTON AL S10 - ADDITIONAL LOT - S10 T16S R8E LAKE LOUISE SUB SEC 2 PT OF BLK 2 BEG AT SE COR LOT 1 BLK 2 TH W 140 N 50 E 115.6 SE 56.5 TO POB ANNIST ON AL21-02-10-0-002-030.000
- View: City ViewMountain ViewView
- Water: Public Water
- Sewer: Septic
This listing courtesy of Janna Heard , Heritage Oaks Realty
Monthly Payment
- Principal & Interest $
- Property Taxes $
- Home Insurance $
- VA Funding Fee $

 New - 3 days ago