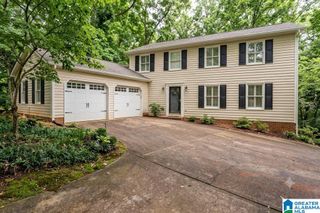
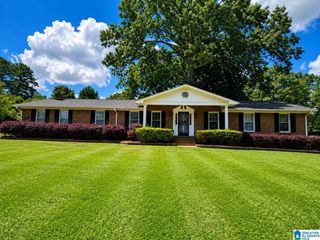
3004 SHADY CREEK LANE, Anniston, AL 36207
- 3 beds |
- 3 baths |
- 3,252 sqft
 Single-Family Home
  Built in 2009
  0.36acre lot
 —— car garage
  $105/sqft
  Listed 2 months ago
Property Description
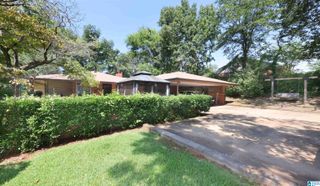
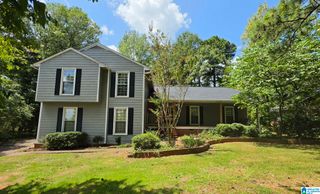
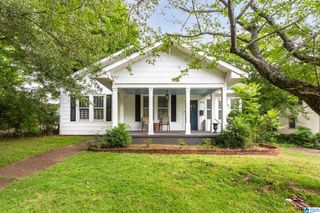
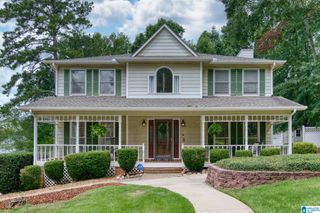
SELLER RATE BUY-DOWN option! Seller is willing to contribute toward a mortgage rate buy-down, potentially helping the buyer achieve a lower interest rate and reduced monthly payment.Ask your lender how this could work for you! Subject to lender approval and applicable loan program guidelines. Stunning 3,252 sq. ft. home, perfectly situated in a desirable neighborhood. Featuring 3 bedrooms, 2.5 bathrooms, and a huge bonus room, The spacious kitchen is equipped with granite countertops, premium Viking appliances, and abundant cabinetry, while the inviting living room features a cozy stone fireplace plus custom shelving/ bookcases. You'll also love the incredible storage throughout, with plenty of cabinet and closets space including a classic cedar lined closet. Step outside to your own private retreat featuring a screened-in back porch, sparkling in-ground pool, and pool house, perfect for relaxing or entertaining family and friends.
- Listing Status:
- Active
- Date Added:
- July 3, 2026
- Data Last Updated:
- September 23, 2026 at 6:55AM
- Listing Office:
- KW Realty Group : 256-241-1500
- Listing Agent:
- Angie Williamson : 2563108505
- MLS ID:
- 21458002

- General: Fenced YardLighting SystemStorage BuildingPorch Screened
- Parking: Driveway ParkingParking (MLVL)
- General: Stone (CONST)Stucco1.5-StoryCrawl Space
- County: Calhoun
- Zoning: SEC 15 TSP 16S RNG 08E FORESTBROOK EAST 3RD ADDITION BLK G LOT 521-05-15-0-002-015.083
- Water: Public Water
- Sewer: Septic
This listing courtesy of Angie Williamson , KW Realty Group
Monthly Payment
- Principal & Interest $
- Property Taxes $
- Home Insurance $
- VA Funding Fee $