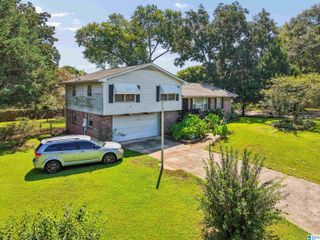
345 BROOKWOOD DRIVE, Anniston, AL 36206
- 3 beds |
- 2 baths |
- 1,513 sqft
 Single-Family Home
  Built in 1962
  0.38acre lot
 —— car garage
  $119/sqft
  Listed 7 days ago
Property Description
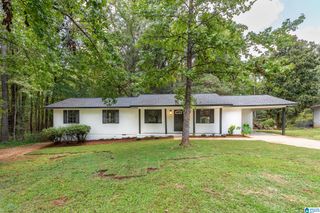
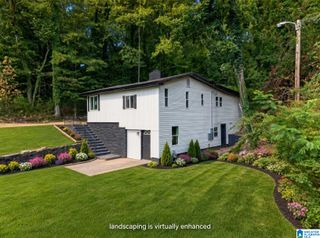
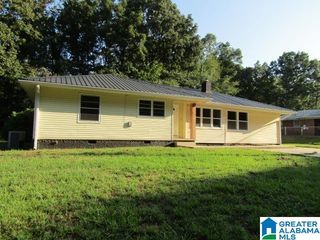
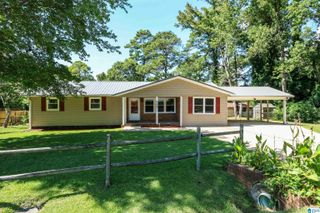
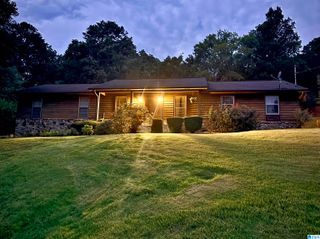
This charming Home is move-in ready and perfect for a new owner! The cozy floorplan has a spacious family room, dining room, kitchen, master bedroom with a half bath and his & her closets, 2 additional bedrooms, full bath, and laundry room. The kitchen features custom maple cabinets, new countertops, flat surface electric stove, pantry, breakfast bar, and cabinets & desk for an office or if you prefer a breakfast room, you can remove the cabinets. Exterior of home has an inviting front porch, 1 car carport with utility room, storage building, and an expansive level backyard with a secluded patio that is perfect for relaxing or entertaining your friends and family. Extra amenities are hardwood floors throughout, tile floors in bathrooms, ceiling fans in the bedrooms, new HVAC system in 2021, new roof in 2016, new water heater in 2024, and new windows in 2011. Home is located on a quiet street in an established neighborhood. Enjoy the low maintenance living in this brick and vinyl home!
- Listing Status:
- Active
- Date Added:
- September 16, 2026
- Data Last Updated:
- September 23, 2026 at 7:56AM
- Listing Office:
- KW Realty Group : 256-241-1500
- Listing Agent:
- Cathy Parks : 2562392320
- MLS ID:
- 21465184

- General: Storage BuildingPorch
- Parking: Attached
- General: 4 Sides BrickSiding-Vinyl1-StoryCrawl Space
- County: Calhoun
- Zoning: SEC 17 TSP 15S RNG 08E LENLOCK SUB BLK 2 LOT 5 ANNISTON18-04-17-1-008-005.000
- Water: Public Water
- Sewer: Septic
This listing courtesy of Cathy Parks , KW Realty Group
Monthly Payment
- Principal & Interest $
- Property Taxes $
- Home Insurance $
- VA Funding Fee $

 New - 1 day ago